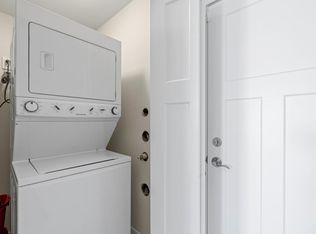
Welcome to this beautiful maintained 3-bedroom, 3-bathroom home in a sought-after South Nanaimo neighbourhood, offering the perfect balance of space, functionality and location. Set on a rare 0.16-acre fully fenced lot-one of the largest in the area-this property provides ample room for children, pets, outdoor entertaining, gardening, and RV parking. Inside, the thoughtfully designed layout features a welcoming living room with a cozy gas fireplace, an updated kitchen complete with elegant quartz countertops and premium appliances, and a dining area that opens to a private backyard patio. The main floor also includes a convenient powder room, laundry area, and direct access to the attached garage. Upstairs, you'll find three generous bedrooms, including a spacious primary retreat with a walk-in closet and private 3-piece ensuite. A versatile family room offers the perfect space for a home office, media room or play area, while an additional storage room provides excellent flexibility.
For sale
C$715,000
541 Marisa St, Nanaimo, BC V9R 0H5
3beds
3baths
1,763sqft
Single Family Residence
Built in 2016
-- sqft lot
$-- Zestimate®
C$406/sqft
C$-- HOA
What's special
Convenient powder roomLaundry areaThree generous bedrooms
- 94 days
- 18
- 0
Zillow last checked:
Listing updated:
Listed by:
Sobia Akhtar,
REMAX Ocean Pacific (Crtny)
Source: VIVA,MLS®#: 1043107
Facts & features
Interior
Bedrooms & bathrooms
- Bedrooms: 3
- Bathrooms: 3
- Main level bathrooms: 1
Kitchen
- Level: Main
Heating
- Baseboard
Cooling
- None
Appliances
- Included: Dishwasher, Dryer, Oven/Range Gas, Refrigerator, Washer
- Laundry: Inside
Features
- Flooring: Carpet, Laminate
- Basement: Finished
- Number of fireplaces: 1
- Fireplace features: Gas
Interior area
- Total structure area: 1,763
- Total interior livable area: 1,763 sqft
Property
Parking
- Total spaces: 4
- Parking features: Garage, On Street, Open, RV Access/Parking
- Garage spaces: 1
- Has uncovered spaces: Yes
Features
- Entry location: Main Level
- Patio & porch: Balcony/Patio
Details
- Parcel number: 029702925
- Zoning description: Residential
Construction
Type & style
- Home type: SingleFamily
- Property subtype: Single Family Residence
Materials
- Vinyl Siding
- Foundation: Concrete Perimeter, Slab
- Roof: Asphalt Shingle
Condition
- Resale
- New construction: No
- Year built: 2016
Utilities & green energy
- Water: Municipal
Community & HOA
Location
- Region: Nanaimo
Financial & listing details
- Price per square foot: C$406/sqft
- Tax assessed value: C$744,000
- Annual tax amount: C$5,140
- Date on market: 7/15/2026
- Listing terms: Clear Title
- Ownership: Freehold
Price history
| Date | Event | Price |
|---|---|---|
| 10/13/2026 | Price change | C$715,000-2.7%C$406/sqft |
Source: VIVA #1043107 Report a problem | ||
| 7/15/2026 | Listed for sale | C$735,000C$417/sqft |
Source: VIVA #1043107 Report a problem | ||
| 1/14/2026 | Listing removed | C$3,000C$2/sqft |
Source: Zillow Rentals Report a problem | ||
| 12/28/2025 | Listed for rent | C$3,000C$2/sqft |
Source: Zillow Rentals Report a problem | ||
Public tax history
Tax history is unavailable.
Climate risks
Neighborhood: Harewood
Nearby schools
GreatSchools rating
No schools nearby
We couldn't find any schools near this home.

Similar homes
- C$860,0005 bd4 ba2.4k sqft1086 Shelby Ann Ave, Nanaimo, BC V9R 0H5For Sale
 MLS ID #1048945, John Cooper Personal Real Estate Corporation, eXp Realty (NA). VIVA
 - C$635,0003 bd3 ba1.5k sqft429 Alpen Way, Nanaimo, BC V9R 0C1For Sale
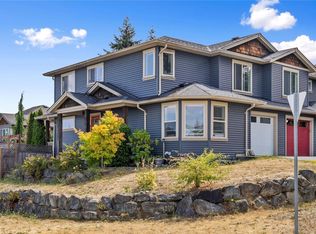 MLS ID #1044341, Travis Mickelson, REMAX Professionals (NA). VIVA
 - C$740,0003 bd2 ba1.9k sqft1810 Extension Rd, Nanaimo, BC V9X 1C9For Sale
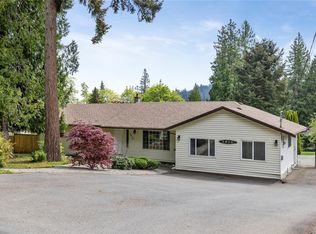 MLS ID #1044605, Ashley Metcalf Personal Real Estate Corporation, REMAX Professionals (NA). VIVA
 - C$689,5003 bd3 ba1.5k sqft1863 White Blossom Way, Nanaimo, BC V9X 1X5For Sale
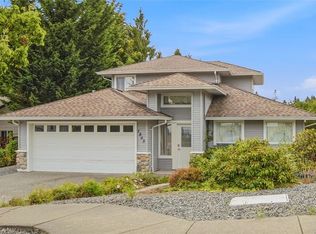 MLS ID #1049966, Frederick Pollock, Century 21 Harbour Realty Ltd.. VIVA
