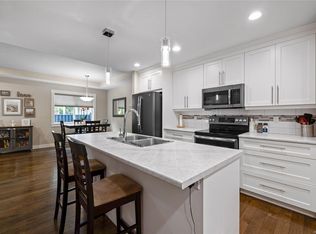
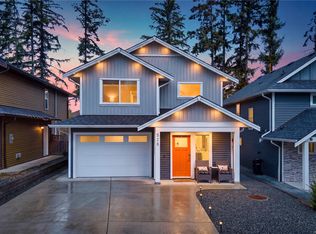
Set in a quiet residential neighbourhood, this stylish 4-bedroom, 3-bathroom home combines modern finishes with a smart, functional layout. Hardwood flooring flows throughout the main level, where large windows brighten the living room and an electric fireplace adds warmth. The kitchen features white cabinetry, stainless steel appliances, stone countertops and a spacious island with seating. A versatile main-floor bedroom with custom built-ins is ideal for guests or a home office, while the nearby bathroom includes a glass rainfall shower. Upstairs, a bonus family or media room provides extra living space. The master bedroom offers a walk-in closet and private ensuite, with two additional bedrooms sharing a full bathroom. Outside, enjoy a flat, fully fenced and low-maintenance backyard with a patio. A garage completes this move-in-ready home.
For sale
C$724,900
1636 Roberta Rd S, Nanaimo, BC V9X 0B6
4beds
3baths
1,964sqft
Single Family Residence
Built in 2021
4,791 Square Feet Lot
$-- Zestimate®
C$369/sqft
C$-- HOA
What's special
Modern finishesSmart functional layoutElectric fireplace adds warmthKitchen features white cabinetryStainless steel appliancesStone countertopsSpacious island with seating
- 47 days
- 58
- 3
Zillow last checked:
Listing updated:
Listed by:
Tanner Saywell Personal Real Estate Corporation,
REMAX Professionals (NA)
Source: VIVA,MLS®#: 1046251
Facts & features
Interior
Bedrooms & bathrooms
- Bedrooms: 4
- Bathrooms: 3
- Main level bathrooms: 1
- Main level bedrooms: 1
Kitchen
- Level: Main
Heating
- Heat Pump
Cooling
- Central Air
Appliances
- Laundry: Inside
Features
- Basement: None
- Number of fireplaces: 1
- Fireplace features: Electric
Interior area
- Total structure area: 2,273
- Total interior livable area: 1,964 sqft
Property
Parking
- Total spaces: 4
- Parking features: Driveway, Garage
- Garage spaces: 1
- Has uncovered spaces: Yes
Features
- Levels: 2
- Entry location: Main Level
Lot
- Size: 4,791 Square Feet
- Features: Family-Oriented Neighbourhood, No Through Road, Recreation Nearby, Shopping Nearby
Details
- Parcel number: 031574301
- Zoning description: Residential
Construction
Type & style
- Home type: SingleFamily
- Property subtype: Single Family Residence
Materials
- Cement Fibre, Frame Wood, Insulation All, Vinyl Siding
- Foundation: Slab
- Roof: Asphalt Shingle
Condition
- Resale
- New construction: No
- Year built: 2021
Details
- Warranty included: Yes
Utilities & green energy
- Water: Municipal
- Utilities for property: Electricity Available, Natural Gas Connected
Community & HOA
Community
- Features: Family-Oriented Neighbourhood
Location
- Region: Nanaimo
Financial & listing details
- Price per square foot: C$369/sqft
- Tax assessed value: C$805,000
- Annual tax amount: C$5,651
- Date on market: 8/6/2026
- Ownership: Freehold/Strata
- Electric utility on property: Yes
- Road surface type: Paved
Price history
| Date | Event | Price |
|---|---|---|
| 9/11/2026 | Price change | C$724,900-3.3%C$369/sqft |
Source: VIVA #1046251 Report a problem | ||
| 8/6/2026 | Listed for sale | C$749,900C$382/sqft |
Source: VIVA #1046251 Report a problem | ||
Public tax history
Tax history is unavailable.
Climate risks
Neighborhood: Chase River
Nearby schools
GreatSchools rating
No schools nearby
We couldn't find any schools near this home.

Similar homes
- C$745,0004 bd3 ba1.9k sqft476 Machleary St, Nanaimo, BC V9R 2H2For Sale
 MLS ID #1049132, John Cooper Personal Real Estate Corporation, eXp Realty (NA). VIVA
 - C$724,9995 bd3 ba2.3k sqft2378 Extension Rd, Nanaimo, BC V9X 0A9For Sale
 MLS ID #1041797, Tabitha Mckenzie, Royal LePage Island Living (QU). VIVA
 - C$724,9893 bd3 ba1.6k sqft528 Steeves Rd, Nanaimo, BC V9R 0H8For Sale
 MLS ID #1049042, Shanon Kelley Personal Real Estate Corporation, Royal LePage Nanaimo Realty (NanIsHwyN). VIVA
 - C$749,9004 bd3 ba2.2k sqft495 Menzies Ridge Dr, Nanaimo, BC V9R 0C4For Sale
 MLS ID #1048673, Marie Burrows Personal Real Estate Corporation, REMAX Professionals (NA). VIVA
