Departure Bay gem! Desirable location near Linley Park. Quality, 2021 built, half-duplex with custom features. Nearly 1800sqft 3 bed + den & 3 bath. The main floor boasts 10 ft ceilings, an open-concept kitchen with quartz counters, high-gloss cabinetry, stainless appliances & open concept dining/living areas. A den on the main next to a 3 pc bath with custom shower adds versatility. Glass & steel railings on stairs to a skylit upper level with 9 ft ceilings. Stunning primary suite featuring a luxurious 5-piece ensuite, walk-in closet & large balcony. 2 additional bedrooms, 3rd full bath & laundry room. Hardi-board exterior & low maintenance lot. Stylish finishing with laminate & tile flooring, quartz counters throughout, floor to ceiling tile showers, extensive pot-lights & fire-safe sprinklers. Energy-efficient heating & Air conditioning. No strata fees. Fenced back yard & patio. Extra-tall garage & carport. Property manager & excellent tenants in place. All measurements approximate.
For sale
C$689,600
3365 Barrington Rd, Nanaimo, BC V9T 5R5
3beds
3baths
1,797sqft
Half Duplex
Built in 2021
1,742 Square Feet Lot
$-- Zestimate®
C$384/sqft
C$-- HOA
What's special
Open-concept kitchenQuartz countersHigh-gloss cabinetryStainless appliancesDen on the mainCustom showerSkylit upper level
- 12 days
- 39
- 1
Zillow last checked:
Listing updated:
Listed by:
Marie Burrows Personal Real Estate Corporation,
REMAX Professionals (NA),
Betty-Ann Huberts,
REMAX Professionals (NA)
Source: VIVA,MLS®#: 1048681
Facts & features
Interior
Bedrooms & bathrooms
- Bedrooms: 3
- Bathrooms: 3
- Main level bathrooms: 1
Kitchen
- Level: Main
Heating
- Natural Gas, Radiant Floor
Cooling
- Air Conditioning
Appliances
- Included: Dishwasher, Dryer, Microwave, Oven/Range Gas, Refrigerator, Washer
- Laundry: Inside
Features
- Ceiling Fan(s), Closet Organizer, Dining/Living Combo, Central Vacuum Roughed-In
- Flooring: Laminate, Tile
- Windows: Vinyl Frames
- Basement: None
- Has fireplace: No
Interior area
- Total structure area: 1,797
- Total interior livable area: 1,797 sqft
Property
Parking
- Total spaces: 2
- Parking features: Carport, Garage, On Street, Garage Door Opener
- Garage spaces: 1
- Carport spaces: 1
- Has uncovered spaces: Yes
Accessibility
- Accessibility features: Ground Level Main Floor
Features
- Levels: 2
- Entry location: Main Level
- Patio & porch: Balcony/Deck
- Exterior features: Low Maintenance Yard
- Fencing: Fenced
- Has view: Yes
- View description: Valley
Lot
- Size: 1,742 Square Feet
- Features: Easy Access, No Through Road, Private, Quiet Area, Rocky, Southern Exposure, In Wooded Area
Details
- Parcel number: 031264123
- Zoning: R5
- Zoning description: Residential
Construction
Type & style
- Home type: SingleFamily
- Architectural style: Contemporary
- Property subtype: Half Duplex
- Attached to another structure: Yes
Materials
- Cement Fibre, Frame Wood, Glass, Insulation All, Insulation: Ceiling, Insulation: Walls, Wood Siding
- Foundation: Concrete Perimeter
- Roof: Asphalt Shingle
Condition
- Resale
- New construction: No
- Year built: 2021
Utilities & green energy
- Water: Municipal
- Utilities for property: Cable Connected, Compost, Electricity Connected, Garbage, Natural Gas Connected, Recycling
Community & HOA
Community
- Security: Fire Sprinkler System
Location
- Region: Nanaimo
Financial & listing details
- Price per square foot: C$384/sqft
- Tax assessed value: C$650,000
- Annual tax amount: C$4,491
- Date on market: 9/10/2026
- Listing terms: Must Be Paid Off
- Ownership: Freehold/Strata
- Electric utility on property: Yes
- Road surface type: Paved
Price history
| Date | Event | Price |
|---|---|---|
| 9/10/2026 | Listed for sale | C$689,600C$384/sqft |
Source: VIVA #1048681 Report a problem | ||
Public tax history
Tax history is unavailable.
Climate risks
Neighborhood: Linley Valley
Nearby schools
GreatSchools rating
No schools nearby
We couldn't find any schools near this home.
Similar homes
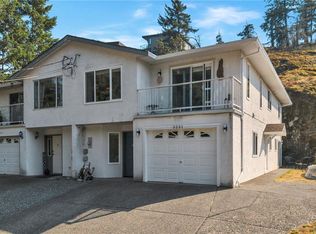
- C$699,9003 bd3 ba1.4k sqft222 Golden Oaks Cres, Nanaimo, BC V9T 0K8For Sale
 MLS ID #1048389, Taylor Simon, 460 Realty Inc. (NA). VIVA
 - C$724,9005 bd2 ba2.2k sqft3060 Rock City Rd, Nanaimo, BC V9T 1T1For Sale
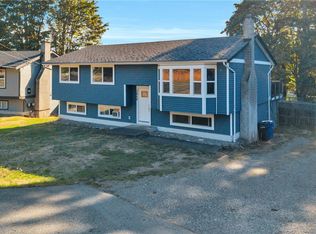 MLS ID #1049311, Tracey Taylor, Royal LePage Nanaimo Realty (NanIsHwyN). VIVA
 - C$749,9004 bd3 ba2.2k sqft495 Menzies Ridge Dr, Nanaimo, BC V9R 0C4For Sale
 MLS ID #1048673, Marie Burrows Personal Real Estate Corporation, REMAX Professionals (NA). VIVA
 - C$724,9893 bd3 ba1.6k sqft528 Steeves Rd, Nanaimo, BC V9R 0H8For Sale
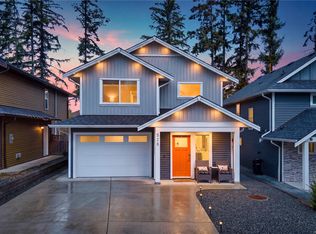 MLS ID #1049042, Shanon Kelley Personal Real Estate Corporation, Royal LePage Nanaimo Realty (NanIsHwyN). VIVA
