The ultimate ocean & mountain views! Wake to sun drenched morning sunrises & end the day with a dreamscape sunset. The 180 degree vistas are intoxicating. Beautifully maintained 3 bedroom townhome with full ensuite, kitchen with big windows to the views, lots of white cabinets, including pantry, ceramic flat top range & hardwood floors. Livingroom and dining combo allows for many options for furniture placement & full enjoyment of the natural gas fireplace, Master bedroom has full ensuite with jetted tub & separate shower & Large walk in closet. Private door to sundeck. Lower level has 2 spacious bedrooms, full bath, & a family room with access to another ocean view sundeck. Large storage room plus Extra 3rd level storage. Manicured low maintenance yard. Located in the heart of Departure Bay close to the beach, ferries, golf course & shopping Other features - new hot water tank May 2023, Phantom screens, quality designer window blinds, large double garage. 55+ strata, pets allowed.
For sale
C$728,000
3385 Edgewood Dr, Nanaimo, BC V9T 5V2
3beds
3baths
2,178sqft
Townhouse
Built in 1996
1,742 Square Feet Lot
$-- Zestimate®
C$334/sqft
C$816/mo HOA
What's special
Lots of white cabinetsCeramic flat top rangeHardwood floorsNatural gas fireplaceJetted tubSeparate showerLarge walk in closet
- 133 days |
- 21 |
- 1 |
Likely to sell faster than
Zillow last checked:
Listing updated:
Listed by:
Susan Mcgougan Personal Real Estate Corporation,
REMAX Professionals (NA)
Source: VIVA,MLS®#: 1028831
Facts & features
Interior
Bedrooms & bathrooms
- Bedrooms: 3
- Bathrooms: 3
- Main level bathrooms: 2
- Main level bedrooms: 1
Kitchen
- Level: Main
Heating
- Forced Air, Natural Gas
Cooling
- None
Appliances
- Included: Dishwasher, Dryer, Oven/Range Electric, Refrigerator, Washer
- Laundry: Inside
Features
- Breakfast Nook, Ceiling Fan(s), Closet Organizer, Storage, Central Vacuum
- Flooring: Hardwood, Vinyl
- Windows: Bay Window(s), Blinds, Screens, Vinyl Frames
- Basement: Finished,Full
- Number of fireplaces: 1
- Fireplace features: Gas, Living Room
Interior area
- Total structure area: 2,358
- Total interior livable area: 2,178 sqft
Video & virtual tour
Property
Parking
- Total spaces: 2
- Parking features: Garage Double, Guest
- Garage spaces: 2
Features
- Levels: 2
- Entry location: Main Level
- Patio & porch: Balcony/Deck
- Exterior features: Low Maintenance Yard
- Has view: Yes
- View description: City, Mountain(s), Ocean
- Has water view: Yes
- Water view: Ocean
Lot
- Size: 1,742 Square Feet
- Features: Adult-Oriented Neighbourhood, Landscaped, Near Golf Course, Quiet Area, Recreation Nearby, Shopping Nearby, Southern Exposure
Details
- Parcel number: 023681497
- Zoning: R6
- Zoning description: Residential
Construction
Type & style
- Home type: Townhouse
- Architectural style: Contemporary
- Property subtype: Townhouse
Materials
- Frame Wood
- Foundation: Concrete Perimeter
- Roof: Asphalt Shingle
Condition
- Resale
- New construction: No
- Year built: 1996
Utilities & green energy
- Water: Municipal
- Utilities for property: Cable Connected, Electricity Connected, Natural Gas Connected, Phone Connected, Underground Utilities
Community & HOA
Community
- Features: Adult-Oriented Neighbourhood
- Senior community: Yes
- Subdivision: Edgewood
HOA
- Has HOA: Yes
- Amenities included: Clubhouse, Private Drive/Road
- Services included: Trash, Insurance, Maintenance Grounds, Pest Control, Property Management, Recycling, Sewer, Water
- HOA fee: C$816 monthly
Location
- Region: Nanaimo
Financial & listing details
- Price per square foot: C$334/sqft
- Tax assessed value: C$716,000
- Annual tax amount: C$4,767
- Date on market: 3/13/2026
- Listing terms: None
- Ownership: Freehold/Strata
- Electric utility on property: Yes
- Road surface type: Paved
Susan Mcgougan Personal Real Estate Corporation
Susan Mcgougan Personal Real Estate Corporation
(250) 755-9221
By pressing Contact Agent, you agree that the real estate professional identified above may call/text you about your search, which may involve use of automated means and pre-recorded/artificial voices. You don't need to consent as a condition of buying any property, goods, or services. Message/data rates may apply. You also agree to our Terms of Use. Zillow does not endorse any real estate professionals. We may share information about your recent and future site activity with your agent to help them understand what you're looking for in a home.
Price history
| Date | Event | Price |
|---|---|---|
| 7/6/2026 | Price change | C$728,000-5.2%C$334/sqft |
Source: VIVA #1028831 Report a problem | ||
| 3/13/2026 | Listed for sale | C$768,000C$353/sqft |
Source: VIVA #1028831 Report a problem | ||
Public tax history
Tax history is unavailable.
Climate risks
Neighborhood: Linley Valley
Nearby schools
GreatSchools rating
No schools nearby
We couldn't find any schools near this home.
- C$849,9004 bd3 ba2k sqft3263 Stoney Rdg, Nanaimo, BC V9T5V2For Sale

- C$839,0004 bd3 ba2.6k sqft3375 Edgewood Dr, Nanaimo, BC V9T5V2For Sale

- C$674,9002 bd3 ba1.9k sqft3255 Folkestone Dr, Nanaimo, BC V9T5V2For Sale

- C$---- bd-- ba-- sqft3316 Fireweed Way, Nanaimo, BC V9T6J1Off Market
- C$1,199,9003 bd3 ba2.5k sqft3359 Edgewood Dr, Nanaimo, BC V9T5V2For Sale
- C$---- bd-- ba-- sqft3355 Edgewood Dr, Nanaimo, BC V9T5V2Off Market
- C$695,0003 bd3 ba1.7k sqft3365 Barrington Rd, Nanaimo, BC V9T5R5For Sale
- C$---- bd-- ba-- sqft3367 Barrington Rd, Nanaimo, BC V9T5R5Off Market
Similar homes
- C$849,9004 bd3 ba2k sqft3263 Stoney Rdg, Nanaimo, BC V9T 5V2For SaleMLS ID #1042233, Dave Thompson Personal Real Estate Corporation, REMAX Professionals (NA). VIVA
- C$674,9002 bd3 ba1.9k sqft3255 Folkestone Dr, Nanaimo, BC V9T 5V2For SaleMLS ID #1042793, Gerry Thomasen, 460 Realty Inc. (NA). VIVA
- C$789,0002 bd3 ba1.8k sqft3406 Ocean Mist Pl, Nanaimo, BC V9T 0E7For Sale
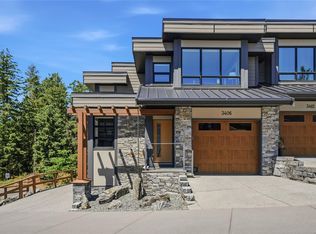 MLS ID #1043671, Simon Phillips Personal Real Estate Corporation, Royal LePage Island Living (PK). VIVA
 - C$729,9003 bd2 ba1.2k sqft403 Watfield Ave, Nanaimo, BC V9R 3P6For Sale
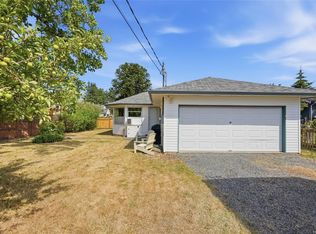 MLS ID #1043933, Shannon Gorgichuk Personal Real Estate Corporation, REMAX Professionals (NA). VIVA
 - C$569,0003 bd3 ba1.5k sqft3395 Mariposa Dr, Nanaimo, BC V9T 6J1For SaleMLS ID #1032756, Graeme Macphail, Royal LePage Nanaimo Realty (NanIsHwyN). VIVA
- C$725,0003 bd3 ba2.2k sqft109 Camrose Pl, Nanaimo, BC V9R 5V5For SaleMLS ID #1041925, Joni Mahy, Royal LePage Nanaimo Realty (NanIsHwyN). VIVA
- C$679,9003 bd2 ba1.2k sqft2446 Divot Dr, Nanaimo, BC V9T 4B2For SaleMLS ID #1042172, Rob Grey Personal Real Estate Corporation, REMAX Professionals (NA). VIVA
- C$755,0004 bd3 ba1.8k sqft1649 Mallard Dr, Nanaimo, BC V9S 2X8For SaleMLS ID #1040957, Alex Penner Personal Real Estate Corporation, 460 Realty Inc. (NA). VIVA
- C$849,0004 bd3 ba2.4k sqft4895 Laguna Way, Nanaimo, BC V9T 5C2For SaleMLS ID #1036137, Steven Seriani Personal Real Estate Corporation, 460 Realty Inc. (NA). VIVA
- C$649,0002 bd2 ba1.7k sqft2560 Departure Bay Rd #601, Nanaimo, BC V9S 5P1For SaleMLS ID #1037171, Lorraine Jensen, Royal LePage Nanaimo Realty (NanIsHwyN). VIVA
- C$810,0005 bd2 ba2.2k sqft3040 Bay St, Nanaimo, BC V9T 3C6For SaleMLS ID #1041805, Chris Densmore, 460 Realty Inc. (NA). VIVA
- C$734,9003 bd2 ba1.1k sqft6421 Portsmouth Rd, Nanaimo, BC V9V 1A3For SaleMLS ID #1043418, Michael Guan Personal Real Estate Corporation, Sutton Group-West Coast Realty (Nan). VIVA
- C$629,9003 bd3 ba2k sqft128 Ocean Walk Dr, Nanaimo, BC V9V 1N2For SaleMLS ID #1040083, Todd Gallant, Royal LePage Nanaimo Realty LD. VIVA
- C$759,0003 bd3 ba1.8k sqft6104 Avery Ln, Nanaimo, BC V9T 6R5For SaleMLS ID #1041127, Brian Coombe, REMAX Professionals (NA). VIVA
- C$675,0003 bd2 ba1.3k sqft6310 McRobb Ave #206, Nanaimo, BC V9V 1W8For SaleMLS ID #1043817, Jason Simard Personal Real Estate Corporation, eXp Realty (NA). VIVA
- C$709,9003 bd2 ba1.1k sqft125 Sylvan Pl, Nanaimo, BC V9R 6S1For SaleMLS ID #1030015, Rosanna Duffy, Royal LePage Nanaimo Realty (NanIsHwyN). VIVA
- C$724,9002 bd2 ba1.4k sqft4466 Stonebridge Pl #102, Nanaimo, BC V9T 0E6For SaleMLS ID #1038899, Jayda Mclauchlin, Royal LePage Nanaimo Realty (NanIsHwyN). VIVA
- C$825,0003 bd2 ba1.7k sqft2682 Labieux Rd, Nanaimo, BC V9T 3N4For SaleMLS ID #1039645, Ryan Gilmour, The Agency. VIVA
- C$898,0003 bd3 ba1.6k sqft339 Nottingham Dr, Nanaimo, BC V9T 4T1For SaleMLS ID #1042097, Susan Mcgougan Personal Real Estate Corporation, REMAX Professionals (NA). VIVA
- C$915,0003 bd3 ba2.6k sqft5418 Jacobs Ln #102, Nanaimo, BC V9T 0B7For SaleMLS ID #1039362, Brittany Angus Personal Real Estate Corporation, Royal LePage Nanaimo Realty (NanIsHwyN). VIVA
