This exceptional condo has Nanaimo’s best views - the city, Departure Bay & the Coastal Mountains. A high-end total renovation including smooth ceilings, refined finishes, and premium materials establish an elegant, modern atmosphere throughout. The chef-inspired kitchen is a standout, featuring a Miele fridge-freezer, induction cooktop, and Miele range, all seamlessly integrated into custom cabinetry. The spa-inspired ensuite feels like a private retreat, complete with heated floors, a luxurious soaker tub, and a separate walk-in shower. Thoughtful smart upgrades elevate everyday living — including electric skylight shades, an automatic sunshade with wind override, EV charger readiness, and a 2019 heat pump/furnace for year-round efficiency. An elegant entry/laundry area, dedicated media room, wine storage, and additional flexible spaces deliver practicality that matches the home’s elevated style. With 2 bedrooms, 3 bathrooms, family room, this residence offers luxury & comfort.
For sale
C$1,199,900
3359 Edgewood Dr, Nanaimo, BC V9T 5V2
3beds
3baths
2,540sqft
Townhouse
Built in 1993
1,306 Square Feet Lot
$-- Zestimate®
C$472/sqft
C$1,044/mo HOA
What's special
High-end total renovationSmooth ceilingsRefined finishesPremium materialsElegant modern atmosphereChef-inspired kitchenMiele fridge-freezer
- 71 days |
- 34 |
- 2 |
Zillow last checked:
Listing updated:
Listed by:
Martin Velsen Personal Real Estate Corporation,
REMAX Professionals (NA)
Source: VIVA,MLS®#: 1037077
Facts & features
Interior
Bedrooms & bathrooms
- Bedrooms: 3
- Bathrooms: 3
- Main level bathrooms: 2
- Main level bedrooms: 1
Kitchen
- Level: Main
Heating
- Electric, Forced Air, Heat Pump
Cooling
- Air Conditioning
Appliances
- Included: Dishwasher
- Laundry: In Unit
Features
- Storage
- Flooring: Mixed
- Basement: Crawl Space,Partial,Walk-Out Access
- Number of fireplaces: 2
- Fireplace features: Electric, Gas
Interior area
- Total structure area: 2,918
- Total interior livable area: 2,540 sqft
Video & virtual tour
Property
Parking
- Total spaces: 2
- Parking features: Garage Double
- Garage spaces: 2
Accessibility
- Accessibility features: Ground Level Main Floor
Features
- Levels: 2
- Entry location: Main Level
- Has view: Yes
- View description: City, Mountain(s), Ocean
- Has water view: Yes
- Water view: Ocean
Lot
- Size: 1,306 Square Feet
- Features: Adult-Oriented Neighbourhood, Private
Details
- Parcel number: 018375707
- Zoning: RM.5
- Zoning description: Multi-Family
Construction
Type & style
- Home type: Townhouse
- Property subtype: Townhouse
Materials
- Insulation All, Wood Siding
- Foundation: Concrete Perimeter
- Roof: Fibreglass Shingle
Condition
- Resale
- New construction: No
- Year built: 1993
Utilities & green energy
- Water: Municipal
- Utilities for property: Underground Utilities
Community & HOA
Community
- Features: Adult-Oriented Neighbourhood
- Senior community: Yes
- Subdivision: Edgewood
HOA
- Has HOA: Yes
- HOA fee: C$1,044 monthly
Location
- Region: Nanaimo
Financial & listing details
- Price per square foot: C$472/sqft
- Tax assessed value: C$820,000
- Annual tax amount: C$5,506
- Date on market: 5/16/2026
- Ownership: Freehold/Strata
Martin Velsen Personal Real Estate Corporation
Martin Velsen Personal Real Estate Corporation
(250) 327-2324
By pressing Contact Agent, you agree that the real estate professional identified above may call/text you about your search, which may involve use of automated means and pre-recorded/artificial voices. You don't need to consent as a condition of buying any property, goods, or services. Message/data rates may apply. You also agree to our Terms of Use. Zillow does not endorse any real estate professionals. We may share information about your recent and future site activity with your agent to help them understand what you're looking for in a home.
Price history
| Date | Event | Price |
|---|---|---|
| 5/16/2026 | Listed for sale | C$1,199,900C$472/sqft |
Source: VIVA #1037077 Report a problem | ||
Public tax history
Tax history is unavailable.
Climate risks
Neighborhood: Linley Valley
Nearby schools
GreatSchools rating
No schools nearby
We couldn't find any schools near this home.
- C$---- bd-- ba-- sqft3355 Edgewood Dr, Nanaimo, BC V9T5V2Off Market
- C$839,0004 bd3 ba2.6k sqft3375 Edgewood Dr, Nanaimo, BC V9T5V2For Sale

- C$1,274,9003 bd3 ba3.3k sqft3250 Telescope Ter, Nanaimo, BC V9T4A9For Sale
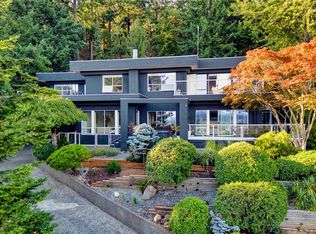
- C$674,9002 bd3 ba1.9k sqft3255 Folkestone Dr, Nanaimo, BC V9T5V2For Sale

- C$849,9004 bd3 ba2k sqft3263 Stoney Rdg, Nanaimo, BC V9T5V2For Sale
- C$--4 bd-- ba2.6k sqft3213 Point Pl, Nanaimo, BC V9T5V2Off Market
- C$728,0003 bd3 ba2.1k sqft3385 Edgewood Dr, Nanaimo, BC V9T5V2For Sale
- C$---- bd-- ba-- sqft3316 Fireweed Way, Nanaimo, BC V9T6J1Off Market
Similar homes
- C$849,9004 bd3 ba2k sqft3263 Stoney Rdg, Nanaimo, BC V9T 5V2For Sale
 MLS ID #1042233, Dave Thompson Personal Real Estate Corporation, REMAX Professionals (NA). VIVA
 - C$728,0003 bd3 ba2.1k sqft3385 Edgewood Dr, Nanaimo, BC V9T 5V2For Sale
 MLS ID #1028831, Susan Mcgougan Personal Real Estate Corporation, REMAX Professionals (NA). VIVA
 - C$1,185,0003 bd3 ba2.3k sqft3413 Barrington Rd, Nanaimo, BC V9T 0J1For Sale
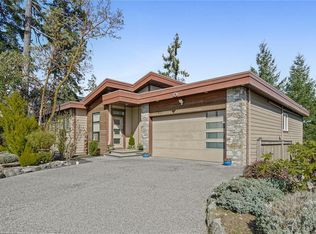 MLS ID #1031982, Ryan Gilmour, The Agency. VIVA
 - C$1,199,9003 bd3 ba3k sqft5060 Vista View Cres, Nanaimo, BC V9V 1L6For Sale
 MLS ID #1042166, Lucas Pugh, REMAX Professionals (NA). VIVA
 - C$1,185,0003 bd3 ba2.3k sqft570 Cumberland Pl, Nanaimo, BC V9T 4S5For SaleMLS ID #1030781, Jamie Odgers Personal Real Estate Corporation, REMAX Professionals (NA). VIVA
- C$1,180,0003 bd4 ba2.9k sqft340 Summit Dr, Nanaimo, BC V9T 5R2For SaleMLS ID #1042570, Vicky Needham Personal Real Estate Corporation, REMAX Professionals (NA). VIVA
- C$1,099,9004 bd3 ba2.4k sqft5547 Sunridge Pl, Nanaimo, BC V9T 6P5For SaleMLS ID #1044185, Scott Parker Personal Real Estate Corporation, REMAX Professionals (NA). VIVA
- C$1,150,0003 bd3 ba2.2k sqft3737 Belaire Dr, Nanaimo, BC V9T 5A1For SaleMLS ID #1033313, Ashley Metcalf Personal Real Estate Corporation, REMAX Professionals (NA). VIVA
- C$1,468,0003 bd3 ba2.2k sqft2835 Departure Bay Rd Unit 101, Nanaimo, BC V9S 3X1For SaleMLS ID #1042263, Ry Innes Personal Real Estate Corporation, Pemberton Holmes Ltd.. VIVA
- C$1,399,0003 bd4 ba2.8k sqft5246 Lost Lake Rd, Nanaimo, BC V9T 5E5For SaleMLS ID #1037213, Julie Liang Personal Real Estate Corporation, REMAX Professionals (NA). VIVA
- C$1,119,0005 bd4 ba3k sqft473 Nottingham Dr, Nanaimo, BC V9T 0C2For SaleMLS ID #1042620, Shelly Mcneil, Royal LePage Nanaimo Realty (NanIsHwyN). VIVA
- C$1,099,9005 bd4 ba2.7k sqft4718 Laguna Way, Nanaimo, BC V9T 5C3For SaleMLS ID #1031915, Michael Guan Personal Real Estate Corporation, Sutton Group-West Coast Realty (Nan). VIVA
- C$1,200,0003 bd3 ba2.4k sqft6577 Groveland Dr, Nanaimo, BC V9V 1P7For SaleMLS ID #1036992, Paige Manns, Royal LePage Nanaimo Realty (NanIsHwyN). VIVA
- C$995,0005 bd3 ba2.1k sqft3153 Marion Way, Nanaimo, BC V9T 3Z8For SaleMLS ID #1038989, Jared Rowland, REMAX Professionals (NA). VIVA
- C$1,149,9005 bd3 ba3k sqft4915 Denford Pl, Nanaimo, BC V9V 1R3For SaleMLS ID #1042175, Vittoria Solda Personal Real Estate Corporation, Loyal Homes Ltd.. VIVA
- C$1,179,0004 bd3 ba2.5k sqft207 Linstead Pl, Nanaimo, BC V9T 0G5For SaleMLS ID #1042031, Kiel Lukaniuk Personal Real Estate Corporation, REMAX Professionals (NA). VIVA
- C$1,099,9004 bd4 ba3k sqft150 Rainbow Cres, Nanaimo, BC V9T 4Y2For SaleMLS ID #1040016, Janice Stromar Personal Real Estate Corporation, Royal LePage Nanaimo Realty (NanIsHwyN). VIVA
- C$1,060,0004 bd3 ba2.3k sqft3653 Glen Oaks Dr, Nanaimo, BC V9T 5L3For SaleMLS ID #1033802, Alvin Tan Personal Real Estate Corporation, eXp Realty (NA). VIVA
- C$1,198,0005 bd3 ba3.3k sqft5356 Kenwill Dr, Nanaimo, BC V9T 5Z9For SaleMLS ID #1029277, Michael Guan Personal Real Estate Corporation, Sutton Group-West Coast Realty (Nan). VIVA
- C$988,0003 bd2 ba1.9k sqft267 Nottingham Dr, Nanaimo, BC V9T 1K7For SaleMLS ID #1042394, Susan Mcgougan Personal Real Estate Corporation, REMAX Professionals (NA). VIVA
