Nestled in the highly desirable north Nanaimo neighbourhood, this well-maintained 3 bedroom, 3 bathroom home offers stunning panoramic ocean views and exceptional convenience. With approximately 2400 sq.ft. of living space situated on a 6771 sq.ft. lot, this property combines comfort, functionality and location. The home features a freshly painted exterior, enhancing its curb appeal, while the beautifully manicured front garden creates a warm and welcoming first impression. Inside, the spacious layout is ideal for families or those who enjoy entertaining. A detached double door-garage at the rear of the property provides ample parking and storage space. Located just minutes from shopping, transit, schools and everyday amenities, this home offers the perfect balance of peaceful coastal living and urban convenience. An excellent opportunity to own in one of Nanaimo's most sought-after areas. Measurements are approximate, please verify if important.
For sale
C$1,200,000
6577 Groveland Dr, Nanaimo, BC V9V 1P7
3beds
3baths
2,425sqft
Single Family Residence
Built in 1995
6,534 Square Feet Lot
$-- Zestimate®
C$495/sqft
C$-- HOA
What's special
Stunning panoramic ocean viewsFreshly painted exteriorBeautifully manicured front gardenSpacious layoutDetached double door-garage
- 93 days |
- 67 |
- 3 |
Zillow last checked:
Listing updated:
Listed by:
Paige Manns,
Royal LePage Nanaimo Realty (NanIsHwyN)
Source: VIVA,MLS®#: 1036992
Facts & features
Interior
Bedrooms & bathrooms
- Bedrooms: 3
- Bathrooms: 3
- Main level bathrooms: 1
- Main level bedrooms: 1
Kitchen
- Level: Main
Heating
- Forced Air, Heat Pump, Natural Gas
Cooling
- Air Conditioning
Appliances
- Included: Built-In Range, Dishwasher, Dryer, Oven Built-In, Refrigerator, Washer
- Laundry: Inside
Features
- Dining Room, Soaker Tub, Wine Storage, Central Vacuum Roughed-In
- Flooring: Mixed
- Windows: Vinyl Frames
- Basement: Crawl Space
- Number of fireplaces: 2
- Fireplace features: Gas
Interior area
- Total structure area: 2,465
- Total interior livable area: 2,425 sqft
Video & virtual tour
Property
Parking
- Total spaces: 5
- Parking features: Detached, Driveway, Garage Double, On Street
- Garage spaces: 2
- Has uncovered spaces: Yes
Features
- Entry location: Main Level
- Patio & porch: Balcony/Deck
- Exterior features: Garden
- Fencing: Partial
- Has view: Yes
- View description: Mountain(s), Ocean
- Has water view: Yes
- Water view: Ocean
Lot
- Size: 6,534 Square Feet
- Features: Central Location, Easy Access, Family-Oriented Neighbourhood, Shopping Nearby
Details
- Additional structures: Shed(s)
- Parcel number: 018469531
- Zoning: R5
- Zoning description: Residential
Construction
Type & style
- Home type: SingleFamily
- Architectural style: Art Deco
- Property subtype: Single Family Residence
Materials
- Frame Wood, Stucco
- Foundation: Concrete Perimeter
- Roof: Membrane
Condition
- Resale
- New construction: No
- Year built: 1995
Utilities & green energy
- Water: Municipal
Community & HOA
Community
- Features: Family-Oriented Neighbourhood, Sidewalks
Location
- Region: Nanaimo
Financial & listing details
- Price per square foot: C$495/sqft
- Tax assessed value: C$1,176,000
- Annual tax amount: C$8,139
- Date on market: 5/15/2026
- Listing terms: Clear Title
- Ownership: Freehold
- Road surface type: Paved
Price history
| Date | Event | Price |
|---|---|---|
| 5/15/2026 | Listed for sale | C$1,200,000C$495/sqft |
Source: VIVA #1036992 Report a problem | ||
Public tax history
Tax history is unavailable.
Climate risks
Neighborhood: Dover
Nearby schools
GreatSchools rating
No schools nearby
We couldn't find any schools near this home.
- C$---- bd-- ba-- sqft6595 Groveland Dr #4, Nanaimo, BC V9V1S6Off Market
- C$---- bd-- ba-- sqft6595 Groveland Dr #5, Nanaimo, BC V9V1S6Off Market
- C$--2 bd-- ba1k sqft6728 Dickinson Rd #204, Nanaimo, BC V9V1T3Off Market
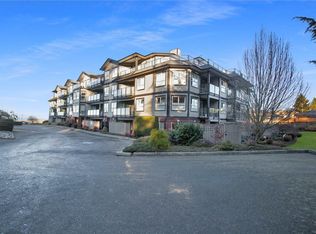
- C$---- bd-- ba-- sqft6738 Dickinson Rd #304, Nanaimo, BC V9V1T3Off Market
- C$---- bd-- ba-- sqft6728 Dickinson Rd #202, Nanaimo, BC V9V1T3Off Market
- C$---- bd-- ba-- sqft6738 Dickinson Rd #308, Nanaimo, BC V9V1T3Off Market
- C$494,9002 bd2 ba1k sqft6738 Dickinson Rd #307, Nanaimo, BC V9V1T3For Sale
- C$---- bd-- ba-- sqft6738 Dickinson Rd #108, Nanaimo, BC V9V1T3Off Market
Similar homes
- C$1,198,0006 bd4 ba3.3k sqft6386 Groveland Dr, Nanaimo, BC V9V 1P5For Sale
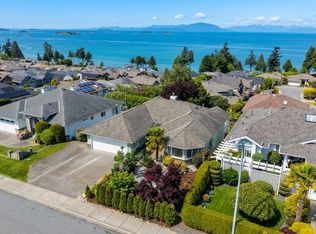 MLS ID #1038005, Julie Liang Personal Real Estate Corporation, REMAX Professionals (NA). VIVA
 - C$994,0005 bd3 ba2.7k sqft6427 Nidri Pl, Nanaimo, BC V9V 1N6For Sale
 MLS ID #1041850, Tina Gonzalez Personal Real Estate Corporation, Stonehaus Realty Corp.. VIVA
 - C$1,099,0005 bd3 ba3.2k sqft6160 Dover Rd, Nanaimo, BC V9V 1C7For Sale
 MLS ID #1041270, Tim Webb Personal Real Estate Corporation, Stonehaus Realty Corp.. VIVA
 - C$999,0003 bd3 ba2.6k sqft114 Nona Pl, Nanaimo, BC V9V 1B6For Sale
 MLS ID #1040188, Helen Lin Personal Real Estate Corporation, eXp Realty (NA). VIVA
 - C$1,149,9003 bd3 ba3k sqft5060 Vista View Cres, Nanaimo, BC V9V 1L6For SaleMLS ID #1042166, Lucas Pugh, REMAX Professionals (NA). VIVA
- C$1,059,0003 bd3 ba2.2k sqft3306 Savannah Pl, Nanaimo, BC V9T 6R9For SaleMLS ID #1046244, Martin Velsen Personal Real Estate Corporation, REMAX Professionals (NA). VIVA
- C$1,198,0005 bd3 ba3.3k sqft5356 Kenwill Dr, Nanaimo, BC V9T 5Z9For SaleMLS ID #1029277, Michael Guan Personal Real Estate Corporation, Sutton Group-West Coast Realty (Nan). VIVA
- C$799,0004 bd3 ba2.4k sqft4895 Laguna Way, Nanaimo, BC V9T 5C2For SaleMLS ID #1046943, Steven Seriani Personal Real Estate Corporation, 460 Realty Inc. (NA). VIVA
- C$1,349,0003 bd3 ba2.4k sqft6580 Phantom Rd, Lantzville, BC V0R 2H0For SaleMLS ID #1027538, Jenn Tonsi, Royal LePage Nanaimo Realty (NanIsHwyN). VIVA
- C$1,185,0003 bd3 ba2.3k sqft3413 Barrington Rd, Nanaimo, BC V9T 0J1For SaleMLS ID #1031982, Ryan Gilmour, The Agency. VIVA
- C$1,399,0003 bd4 ba2.8k sqft5246 Lost Lake Rd, Nanaimo, BC V9T 5E5For SaleMLS ID #1037213, Julie Liang Personal Real Estate Corporation, REMAX Professionals (NA). VIVA
- C$1,398,0003 bd3 ba2.1k sqft3845 Glen Oaks Dr, Nanaimo, BC V9T 0G8For SaleMLS ID #1045011, Shawn Mcdonald Personal Real Estate Corporation, Royal LePage Nanaimo Realty (NanIsHwyN). VIVA
- C$899,0004 bd3 ba2.7k sqft101 Bonavista Pl, Nanaimo, BC V9T 1K4For SaleMLS ID #1046538, Tom Stromar, Royal LePage Nanaimo Realty (NanIsHwyN). VIVA
- C$1,065,0003 bd3 ba2.3k sqft3583 Hammond Bay Rd, Nanaimo, BC V9T 1E8For SaleMLS ID #1038711, Jessica Phillips Personal Real Estate Corporation, Century 21 Harbour Realty Ltd.. VIVA
- C$1,488,8883 bd3 ba2.3k sqft5287 Lost Lake Rd, Nanaimo, BC V9T 5E6For SaleMLS ID #1044691, Melanie Peake Personal Real Estate Corporation, Royal LePage Island Living (PK). VIVA
- C$899,9004 bd3 ba2.3k sqft5880 Quarry Cres, Nanaimo, BC V9T 6H9For SaleMLS ID #1041873, Feron Walker, 460 Realty Inc. (NA). VIVA
- C$889,0003 bd2 ba2.3k sqft8109 Northwind Dr, Lantzville, BC V0R 2H0For SaleMLS ID #1046241, Shanon Kelley Personal Real Estate Corporation, Royal LePage Nanaimo Realty (NanIsHwyN). VIVA
- C$978,0005 bd3 ba2.4k sqft5701 Malibu Ter, Nanaimo, BC V9T 5W7For SaleMLS ID #1033342, Erin Saraceni, Century 21 Harbour Realty Ltd.. VIVA
- C$1,249,0003 bd4 ba2.7k sqft3259 Dolphin Dr, Nanaimo, BC V9P 9J1For SaleMLS ID #1043724, Mark Dalton, RE/MAX Anchor Realty (QU). VIVA
- C$950,0003 bd3 ba2k sqft7465 Fernmar Rd, Lantzville, BC V0R 2H0For SaleMLS ID #1038859, Travis Briggs Personal Real Estate Corporation, eXp Realty (NA). VIVA
