Reconnect with what matters most at 3259 Dolphin Drive. Nestled in the heart of beautiful Nanoose Bay, this exceptional property offers more than a home—it offers a lifestyle surrounded by towering forests, pristine shoreline, and endless opportunities to embrace the outdoors. The thoughtfully designed two-bedroom, three-bath main residence is complemented by a beautifully appointed carriage house above the detached double garage, creating the perfect retreat for visiting family, guests, or extended stays. Whether you're entertaining on warm summer evenings, exploring nearby beaches and walking trails, or simply taking in the peaceful natural surroundings, every day invites you to slow down, breathe deeply, and reconnect with nature, family, and friends. Just moments from world-class golf, marinas, and the vibrant communities of Parksville and Nanaimo, 3529 Dolphin Drive is where timeless West Coast living begins.
For sale
C$1,249,000
3259 Dolphin Dr, Nanaimo, BC V9P 9J1
3beds
4baths
2,763sqft
Single Family Residence
Built in 1975
0.31 Acres Lot
$-- Zestimate®
C$452/sqft
C$-- HOA
What's special
Two-bedroom three-bath main residenceDetached double garageSurrounded by towering forestsPristine shoreline
- 10 days |
- 28 |
- 2 |
Zillow last checked:
Listing updated:
Listed by:
Mark Dalton,
RE/MAX Anchor Realty (QU)
Source: VIVA,MLS®#: 1043724
Facts & features
Interior
Bedrooms & bathrooms
- Bedrooms: 3
- Bathrooms: 4
- Main level bathrooms: 2
- Main level bedrooms: 1
Kitchen
- Level: Main
Heating
- Baseboard, Electric, Heat Pump
Cooling
- Air Conditioning
Appliances
- Included: Dishwasher, Dryer, Microwave, Oven/Range Electric, Range Hood, Refrigerator, Washer
- Laundry: Inside
Features
- Dining/Living Combo, French Doors, Soaker Tub, Central Vacuum
- Flooring: Laminate, Tile, Vinyl, Wood
- Windows: Screens, Vinyl Frames
- Basement: Crawl Space,Partially Finished,Walk-Out Access
- Number of fireplaces: 2
- Fireplace features: Living Room, Propane
Interior area
- Total structure area: 2,763
- Total interior livable area: 2,763 sqft
Property
Parking
- Total spaces: 5
- Parking features: Detached, Garage Double, Guest, Garage Door Opener
- Garage spaces: 2
Features
- Entry location: Main Level
- Patio & porch: Balcony/Deck, Balcony/Patio
- Exterior features: Garden
- Fencing: Full
- Has view: Yes
- View description: Mountain(s), Ocean
- Has water view: Yes
- Water view: Ocean
Lot
- Size: 0.31 Acres
- Features: Curb & Gutter, Hillside, Irregular Lot, Landscaped, Marina Nearby, Near Golf Course, Park Setting, Private, Quiet Area, Recreation Nearby, Serviced, Shopping Nearby
Details
- Additional structures: Guest House
- Parcel number: 004548019
- Zoning: RS1
- Zoning description: Residential
Construction
Type & style
- Home type: SingleFamily
- Property subtype: Single Family Residence
Materials
- Cement Fibre, Frame Wood, Insulation All
- Foundation: Concrete Perimeter
- Roof: Asphalt Shingle
Condition
- Resale
- New construction: No
- Year built: 1975
Utilities & green energy
- Water: Regional/Improvement District
- Utilities for property: Cable Connected, Compost, Electricity Connected, Garbage, Phone Connected, Recycling
Community & HOA
Community
- Security: Fire Alarm, Security System
Location
- Region: Nanaimo
Financial & listing details
- Price per square foot: C$452/sqft
- Tax assessed value: C$1,284,000
- Annual tax amount: C$6,062
- Date on market: 7/20/2026
- Listing terms: Purchaser To Finance
- Ownership: Freehold
- Electric utility on property: Yes
- Road surface type: Paved
- Body type: Single Wide
Mark Dalton
Mark Dalton
(250) 667-0392
By pressing Contact Agent, you agree that the real estate professional identified above may call/text you about your search, which may involve use of automated means and pre-recorded/artificial voices. You don't need to consent as a condition of buying any property, goods, or services. Message/data rates may apply. You also agree to our Terms of Use. Zillow does not endorse any real estate professionals. We may share information about your recent and future site activity with your agent to help them understand what you're looking for in a home.
Price history
| Date | Event | Price |
|---|---|---|
| 7/20/2026 | Listed for sale | C$1,249,000C$452/sqft |
Source: VIVA #1043724 Report a problem | ||
Public tax history
Tax history is unavailable.
Climate risks
Neighborhood: V9P
Getting around
3 / 100
Car-DependentNearby schools
GreatSchools rating
No schools nearby
We couldn't find any schools near this home.
- C$869,9000.64 Acres1929 Highland Rd, Nanaimo, BC V9P9H6Lot/Land
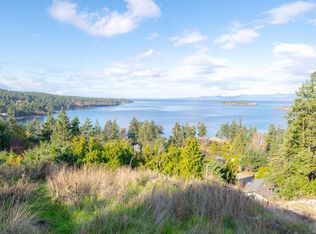
- C$---- bd-- ba-- sqft3285 Dolphin Dr, Nanaimo, BC V9P9J1Off Market
- C$2,800,0003 bd3 ba3.2k sqft3230 Huntington Pl, Nanaimo, BC V9P9H6For Sale

- C$1,825,0005 bd4 ba3.5k sqft1929 Sea Otter Pl, Nanaimo, BC V9P9J1For Sale
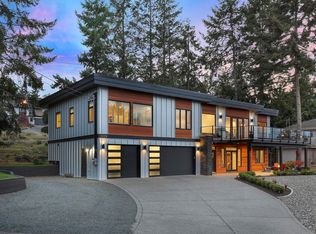
- C$650,0000.62 AcresLOT 20 Highland Rd, Nanaimo, BC V9P9H6Lot/Land
- C$1,468,0003 bd3 ba2.8k sqft3182 Dolphin Dr, Nanaimo, BC V9P9J2For Sale
- C$559,0000.37 AcresLOT 59 Dolphin Dr, Nanaimo, BC V9P9J4Lot/Land
- C$1,117,0002 bd2 ba1.5k sqft3141 Swallow Cres, Nanoose Bay, BC V9P9J2For Sale
Similar homes
- C$1,259,0004 bd4 ba3.4k sqft3383 Rockhampton Rd, Nanaimo, BC V9P 9H4For Sale
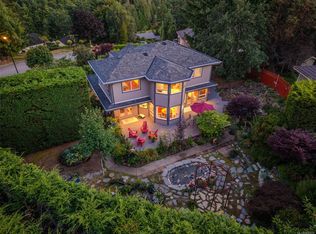 MLS ID #1033839, Susan Forrest Personal Real Estate Corporation, Royal LePage Island Living (PK). VIVA
 - C$1,174,9004 bd3 ba2.2k sqft1990 Rena Rd, Nanaimo, BC V9P 9B1For Sale
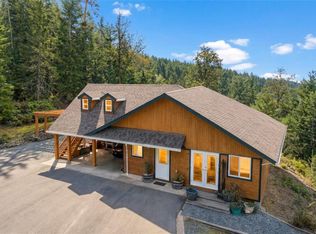 MLS ID #1044432, Kirk Walper Personal Real Estate Corporation, Royal LePage Island Living (PK). VIVA
 - C$1,069,9004 bd3 ba3.3k sqft3541 Shelby Ln, Nanaimo, BC V9P 9J8For Sale
 MLS ID #1043832, Rob Ohs Personal Real Estate Corporation, Royal LePage Island Living (QU). VIVA
 - C$1,198,0005 bd3 ba3.3k sqft1973 Harlequin Cres, Nanaimo, BC V9P 9J2For Sale
 MLS ID #1036684, Susan Forrest Personal Real Estate Corporation, Royal LePage Island Living (PK). VIVA
 - C$1,119,0004 bd3 ba3k sqft1608 Marina Way, Nanaimo, BC V9P 9B5For SaleMLS ID #1041975, Susan Forrest Personal Real Estate Corporation, Royal LePage Island Living (PK). VIVA
- C$1,399,0006 bd5 ba3.4k sqft2375 Glenellen Pl, Nanaimo, BC V9P 9G3For SaleMLS ID #1038095, Xu Sun Personal Real Estate Corporation, eXp Realty (NA). VIVA
- C$1,165,0006 bd3 ba3.1k sqft2333 Summerset Rd, Nanaimo, BC V9P 9E4For SaleMLS ID #1039826, Tikka Forrest, Royal LePage Nanaimo Realty (NanIsHwyN). VIVA
- C$1,075,0004 bd2 ba2.4k sqft2310 Garry Oak Dr, Nanaimo, BC V9P 9G1For SaleMLS ID #1020681, Robert Armstrong, LandQuest Realty Corp. (Interior). VIVA
- C$1,549,9003 bd3 ba2.9k sqft1793 Stewart Rd, Nanaimo, BC V9P 9E7For SaleMLS ID #1040202, Lisa Duthie, Royal LePage Nanaimo Realty (NanIsHwyN). VIVA
- C$1,299,0003 bd3 ba3k sqft908 Little Mountain Rd, Nanaimo, BC V9P 2C3For SaleMLS ID #1036821, Shane Wilson Personal Real Estate Corporation, Sotheby's International Realty Canada (Vic2). VIVA
- C$929,9003 bd2 ba2.3k sqft8109 Northwind Dr, Lantzville, BC V0R 2H0For SaleMLS ID #1042958, Shanon Kelley Personal Real Estate Corporation, Royal LePage Nanaimo Realty (NanIsHwyN). VIVA
- C$1,289,0005 bd4 ba3.2k sqft1352 Englishman River Rd, Nanaimo, BC V0R 1V0For SaleMLS ID #1038251, Robyn Gervais Personal Real Estate Corporation, Royal LePage Island Living (PK). VIVA
- C$1,249,0005 bd3 ba3.2k sqft6381 Icarus Dr, Nanaimo, BC V9V 1P2For SaleMLS ID #1040796, Helen Lin Personal Real Estate Corporation, eXp Realty (NA). VIVA
- C$1,624,9006 bd5 ba3.9k sqft2800 Boyd Dr, Nanaimo, BC V9P 9E9For SaleMLS ID #1036222, Laura Solowoniuk, 460 Realty Inc. (QU). VIVA
- C$1,099,0004 bd3 ba2.5k sqft2655 Andover Rd #12, Nanaimo, BC V9P 9J5For SaleMLS ID #1039261, Karen Kenyon Personal Real Estate Corporation, Royal LePage Island Living (PK). VIVA
- C$875,0003 bd2 ba1.9k sqft1677 Acacia Rd, Nanaimo, BC V9P 9C6For SaleMLS ID #1032737, Gerry Thomasen, 460 Realty Inc. (NA). VIVA
- C$1,725,0004 bd3 ba2.7k sqft1681 Granite Rd, Nanaimo, BC V9P 9M4For SaleMLS ID #1041677, Melanie Peake Personal Real Estate Corporation, Royal LePage Island Living (PK). VIVA
- C$1,180,0003 bd4 ba2.9k sqft340 Summit Dr, Nanaimo, BC V9T 5R2For SaleMLS ID #1042570, Vicky Needham Personal Real Estate Corporation, REMAX Professionals (NA). VIVA
- C$1,369,9004 bd2 ba1.7k sqft7727 Superior Rd, Lantzville, BC V0R 2H0For SaleMLS ID #1024884, Chris Carter, Royal LePage Nanaimo Realty (NanIsHwyN). VIVA
- C$1,195,0003 bd3 ba2.2k sqft647 Temple St, Parksville, BC V9P 1B4For SaleMLS ID #1042553, Susan Forrest Personal Real Estate Corporation, Royal LePage Island Living (PK). VIVA
