Fairwinds Ocean view Retreat. Custom crafted by TS Williams with environmentally conscious choices, this extremely private home is immaculately presented and maintained. A Timbered entry, with serene water feature, welcomes you into the Great Room with generous windows showcasing views of Islands, Ocean and coastal mountains. The Primary Suite with Den is accessed across an internal ‘bridge’ spanning across the falling water feature allowing for separation and Privacy. A Gourmet Kitchen with generous pantry flows into the glorious Living/Dining room with Vaulted Timbered ceilings and Geothermal heating and cooling provide a comfortable ambience year round. The walkout lower level provides abundant Guest/Hobby Space. Mornings that begin with pristine Ocean views and evenings that transition seamlessly to the firelit patio and sunset colours over the Ocean provide a haven of relaxation in the premier community of Fairwinds with Golf Course, Marina, Rec centre, Beaches and walking trails.
For sale
C$2,800,000
3230 Huntington Pl, Nanaimo, BC V9P 9H6
3beds
3baths
3,234sqft
Single Family Residence
Built in 2010
0.82 Acres Lot
$-- Zestimate®
C$866/sqft
C$-- HOA
What's special
Timbered entrySerene water featurePrimary suite with denPristine ocean views
- 10 days
- 32
- 8
Zillow last checked:
Listing updated:
Listed by:
Karen Kenyon Personal Real Estate Corporation,
Royal LePage Island Living (PK),
Simon Phillips Personal Real Estate Corporation,
Royal LePage Island Living (PK)
Source: VIVA,MLS®#: 1051780
Facts & features
Interior
Bedrooms & bathrooms
- Bedrooms: 3
- Bathrooms: 3
- Main level bathrooms: 2
- Main level bedrooms: 1
Kitchen
- Level: Main
Heating
- Geothermal
Cooling
- Air Conditioning
Appliances
- Laundry: Inside
Features
- Cathedral Entry, Ceiling Fan(s), Closet Organizer, Dining/Living Combo, Central Vacuum
- Flooring: Mixed
- Windows: Vinyl Frames
- Basement: Partial,Walk-Out Access
- Number of fireplaces: 2
- Fireplace features: Propane
Interior area
- Total structure area: 3,962
- Total interior livable area: 3,234 sqft
Video & virtual tour
Property
Parking
- Total spaces: 2
- Parking features: Garage Double, Garage Door Opener
- Garage spaces: 2
Accessibility
- Accessibility features: Accessible Entrance, No Step Entrance
Features
- Entry location: Main Level
- Patio & porch: Balcony/Deck, Balcony/Patio
- Exterior features: Sprinkler System
- Has view: Yes
- View description: Ocean
- Has water view: Yes
- Water view: Ocean
Lot
- Size: 0.82 Acres
- Features: Cul-De-Sac, Marina Nearby, Near Golf Course, Private, Quiet Area, Recreation Nearby
Details
- Parcel number: 017041490
- Zoning: SSH1
- Zoning description: Residential
- Other equipment: Propane Tank Leased
Construction
Type & style
- Home type: SingleFamily
- Property subtype: Single Family Residence
Materials
- Frame Wood, Insulation All
- Foundation: Concrete Perimeter
- Roof: Tile
Condition
- Resale
- New construction: No
- Year built: 2010
Utilities & green energy
- Water: Regional/Improvement District
- Utilities for property: Cable Connected, Compost, Electricity Connected, Garbage, Recycling, Underground Utilities
Community & HOA
Community
- Security: Security System
Location
- Region: Nanaimo
Financial & listing details
- Price per square foot: C$866/sqft
- Tax assessed value: C$1,882,000
- Annual tax amount: C$9,691
- Date on market: 10/8/2026
- Ownership: Freehold
- Electric utility on property: Yes
- Road surface type: Paved
Price history
| Date | Event | Price |
|---|---|---|
| 10/8/2026 | Listed for sale | C$2,800,000C$866/sqft |
Source: VIVA #1051780 Report a problem | ||
Public tax history
Tax history is unavailable.
Climate risks
Neighborhood: V9P
Nearby schools
GreatSchools rating
No schools nearby
We couldn't find any schools near this home.

Similar homes
- C$2,850,0004 bd5 ba4.3k sqft3450 Dolphin Dr, Nanoose Bay, BCFor Sale
 MLS ID #1038098, Darren Mcgee, Royal LePage Nanaimo Realty (NanIsHwyN). VIVA
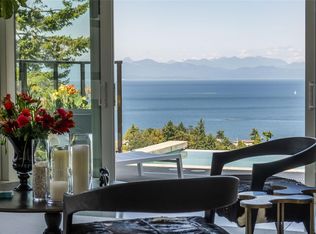
 - C$2,495,0003 bd4 ba3.2k sqft2080 Rolston Pl, Nanaimo, BC V9P 9H4For Sale
 MLS ID #1050900, Karen Kenyon Personal Real Estate Corporation, Royal LePage Island Living (PK). VIVA
 - C$3,180,0003 bd4 ba2.5k sqft3610 Outrigger Rd, Nanaimo, BC V9P 9H3For Sale
 MLS ID #1049009, Michael Guan Personal Real Estate Corporation, Sutton Group-West Coast Realty (Nan). VIVA
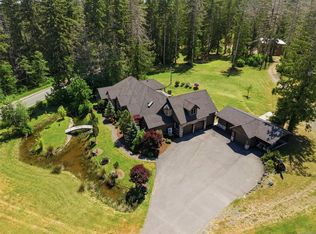
 - C$2,888,0004 bd5 ba3.4k sqft990 View Rd, Nanaimo, BC V9K 1N3For Sale
 MLS ID #1050071, Karen Hayes Personal Real Estate Corporation, Royal LePage Island Living (QU). VIVA
