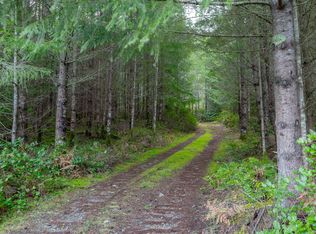
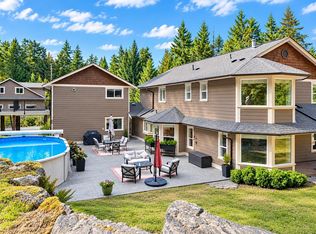
Private luxury living in Benson Meadows. Set on over 5 acres alongside Mount Benson, this custom estate blends native timber and chiselled stone with its natural surroundings. Offering approximately 4,000 sq. ft., including a two-bedroom lower suite, the home features an open-concept main level and generous indoor and outdoor entertaining spaces. The premium kitchen includes a 48-inch Fisher & Paykel range with gas and induction cooking, dual ovens and a Jenn-Air warming drawer. Smart lighting, permanent exterior lighting and a Tesla EV charger add everyday convenience. Outdoors, enjoy a private multi-sport court with a sound system, a 51-jet hot tub and extensive irrigation. A secluded setting with spectacular views, just minutes from Nanaimo amenities. All measurements and data are approximate; verify if important.
For sale
C$2,249,900
3349 Creekside Pl, Nanaimo, BC V9R 7C7
6beds
5baths
4,065sqft
Single Family Residence
Built in 2011
5.21 Acres Lot
$-- Zestimate®
C$553/sqft
C$-- HOA
What's special
Two-bedroom lower suiteOpen-concept main levelPremium kitchenDual ovensJenn-air warming drawerSmart lightingPermanent exterior lighting
- 11 days
- 78
- 3
Zillow last checked:
Listing updated:
Listed by:
Dustin Layzell Personal Real Estate Corporation,
460 Realty Inc. (NA),
Cody Dreger Personal Real Estate Corporation,
460 Realty Inc. (NA)
Source: VIVA,MLS®#: 1051762
Facts & features
Interior
Bedrooms & bathrooms
- Bedrooms: 6
- Bathrooms: 5
- Main level bathrooms: 3
- Main level bedrooms: 3
Kitchen
- Level: Main,Lower
Heating
- Electric, Forced Air, Heat Pump
Cooling
- Central Air
Appliances
- Included: Dishwasher, Microwave, Oven/Range Electric, Oven/Range Gas, Refrigerator, Washer, Water Filters
- Laundry: Inside
Features
- Breakfast Nook, Closet Organizer, Dining Room, Eating Area, Soaker Tub, Vaulted Ceiling(s)
- Flooring: Hardwood, Tile
- Windows: Blinds, Insulated Windows, Vinyl Frames, Window Coverings
- Basement: Finished,Full
- Number of fireplaces: 1
- Fireplace features: Gas, Propane
Interior area
- Total structure area: 4,065
- Total interior livable area: 4,065 sqft
Property
Parking
- Total spaces: 20
- Parking features: Additional Parking, Attached, Driveway, Garage Triple, Guest, On Street, Open, RV Access/Parking, Garage Door Opener
- Attached garage spaces: 3
- Has uncovered spaces: Yes
Accessibility
- Accessibility features: Accessible Entrance, Ground Level Main Floor
Features
- Levels: 2
- Entry location: Main Level
- Patio & porch: Balcony/Deck, Balcony/Patio
- Exterior features: Garden, Lighting, Sprinkler System, Tennis Court(s), Water Feature, See Remarks
- Has spa: Yes
- Spa features: Hot Tub
- Fencing: Partial
- Has view: Yes
- View description: Mountain(s)
Lot
- Size: 5.21 Acres
- Features: Acreage, Family-Oriented Neighbourhood, Irrigation Sprinkler(s), Landscaped, Level, No Through Road, Private, Quiet Area, Recreation Nearby, Serviced, Shopping Nearby
Details
- Additional structures: Shed(s)
- Parcel number: 026526441
- Zoning: RUID
- Zoning description: Residential
- Other equipment: Propane Tank
Construction
Type & style
- Home type: SingleFamily
- Architectural style: Contemporary
- Property subtype: Single Family Residence
Materials
- Cement Fibre, Frame Wood, Insulation All, Stone
- Foundation: Concrete Perimeter
- Roof: Fibreglass Shingle
Condition
- Resale
- New construction: No
- Year built: 2011
Details
- Warranty included: Yes
Utilities & green energy
- Water: Well: Drilled
Community & HOA
Community
- Features: Family-Oriented Neighbourhood
- Subdivision: Benson Meadows
Location
- Region: Nanaimo
Financial & listing details
- Price per square foot: C$553/sqft
- Tax assessed value: C$2,000,000
- Annual tax amount: C$8,375
- Date on market: 10/7/2026
- Ownership: Freehold
- Road surface type: Paved
Price history
| Date | Event | Price |
|---|---|---|
| 10/7/2026 | Listed for sale | C$2,249,900C$553/sqft |
Source: VIVA #1051762 Report a problem | ||
Public tax history
Tax history is unavailable.
Climate risks
Neighborhood: V9R
Nearby schools
GreatSchools rating
No schools nearby
We couldn't find any schools near this home.
Similar homes
- C$2,375,0005 bd5 ba4.7k sqft3029 Meadow Dr, Nanaimo, BC V9R 7C6For Sale
 MLS ID #1047169, Lee Robinson, Royal LePage Nanaimo Realty (NanIsHwyN). VIVA
 - C$1,999,0004 bd4 ba3k sqft2885 Shady Mile Way, Nanaimo, BC V9R 7A9For Sale
 MLS ID #1051049, Michael Mckillican Personal Real Estate Corporation, Sutton Group-West Coast Realty (Nan). VIVA
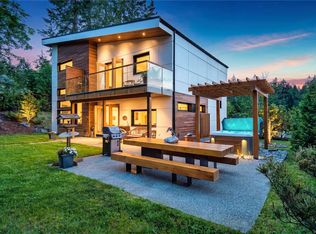
 - C$2,142,0005 bd4 ba2.7k sqft2566 A Steve Ellis Rd, Nanaimo, BC V9R 0J7For Sale
 MLS ID #1037349, Derek Gillette Personal Real Estate Corporation, eXp Realty (NA). VIVA
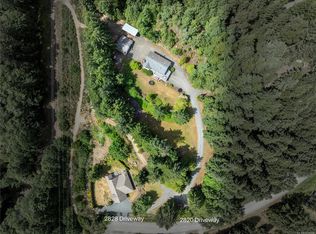
 - C$2,099,9008 bd5 ba4.6k sqft2828 Sea Blush Dr, Nanaimo, BC V9P 9E4For Sale
 MLS ID #1038004, Laura Solowoniuk, 460 Realty Inc. (QU). VIVA
