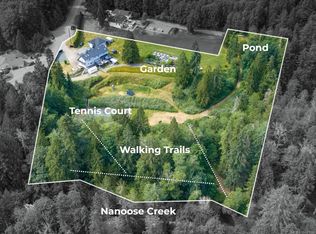
Rarely does a property of this caliber come to market. Privately gated and set on nearly 11 acres overlooking Brannen Lake, this remarkable estate offers over 500 ft of private lakefront, two newer residences, and unmatched privacy just minutes from Nanaimo amenities. The main home features soaring 18 ft ceilings, expansive lake views, oak flooring, a stunning stone fireplace, and a gourmet kitchen with granite countertops, large island, and 6-burner stove opening to a covered lakeside deck. A separate 3 bed, 2 bath carriage home with its own hydro and septic offers excellent flexibility for guests, family, or rental income. Complete with a 30x40 shop, greenhouse, fenced garden areas, and updated dock, this extraordinary property offers endless potential for recreation, hobby farming, multigenerational living, or a private retreat. Ample water with 160' well which measured 10gpm
New construction
C$2,799,000
6495/6499 Doumont Rd, Nanaimo, BC V9T 6G7
6beds
6baths
4,618sqft
Single Family Residence
Built in 2018
10.97 Acres Lot
$-- Zestimate®
C$606/sqft
C$-- HOA
What's special
Privately gatedExpansive lake viewsOak flooringStunning stone fireplaceLarge islandCovered lakeside deckFenced garden areas
- 2 days
- 30
- 1
Zillow last checked:
Listing updated:
Listed by:
Scott Parker Personal Real Estate Corporation,
REMAX Professionals (NA)
Source: VIVA,MLS®#: 1049356
Facts & features
Interior
Bedrooms & bathrooms
- Bedrooms: 6
- Bathrooms: 6
- Main level bathrooms: 2
- Main level bedrooms: 1
Kitchen
- Level: Main,Other
Heating
- Electric, Forced Air, Heat Pump
Cooling
- Air Conditioning
Appliances
- Included: Built-In Range, Dishwasher, Dryer, Microwave
- Laundry: In Unit
Features
- Cathedral Entry, Ceiling Fan(s), Closet Organizer, Controlled Entry, Dining/Living Combo, Eating Area
- Flooring: Hardwood, Mixed, Tile
- Windows: Bay Window(s), Garden Window(s), Insulated Windows, Vinyl Frames, Window Coverings
- Basement: Crawl Space
- Number of fireplaces: 1
- Fireplace features: Wood Burning
Interior area
- Total structure area: 4,618
- Total interior livable area: 4,618 sqft
Property
Parking
- Total spaces: 5
- Parking features: Additional Parking, Carport, Detached, Driveway
- Carport spaces: 1
- Has uncovered spaces: Yes
Accessibility
- Accessibility features: Ground Level Main Floor, Customized Wheelchair Accessible
Features
- Entry location: Main Level
- Patio & porch: Balcony/Deck
- Exterior features: Garden, Lighting
- Fencing: Fenced,Partial
- Has view: Yes
- View description: Mountain(s), Lake
- Has water view: Yes
- Water view: Lake
- Waterfront features: Lake Front
Lot
- Size: 10.97 Acres
- Features: Acreage, Central Location, Cleared, Dock/Moorage, Easy Access
Details
- Additional structures: Greenhouse, Guest House, Shed(s), Workshop
- Parcel number: 006147119
- Zoning: A1
- Zoning description: Agricultural
Construction
Type & style
- Home type: SingleFamily
- Property subtype: Single Family Residence
Materials
- Cement Fibre, Concrete, Frame Wood, Insulation All
- Foundation: Concrete Perimeter
- Roof: Asphalt Torch On,Membrane
Condition
- New Construction,Resale
- New construction: Yes
- Year built: 2018
Utilities & green energy
- Water: Cistern, Well: Drilled
- Utilities for property: Cable Connected, Compost, Electricity Connected, Garbage, Phone Connected, Recycling
Community & HOA
Location
- Region: Nanaimo
Financial & listing details
- Price per square foot: C$606/sqft
- Tax assessed value: C$2,548,000
- Annual tax amount: C$7,671
- Date on market: 9/14/2026
- Ownership: Freehold
- Electric utility on property: Yes
- Road surface type: Paved
Price history
| Date | Event | Price |
|---|---|---|
| 9/14/2026 | Listed for sale | C$2,799,000C$606/sqft |
Source: VIVA #1049356 Report a problem | ||
Public tax history
Tax history is unavailable.
Climate risks
Neighborhood: V9T
Nearby schools
GreatSchools rating
No schools nearby
We couldn't find any schools near this home.

Similar homes
- C$2,425,0005 bd5 ba4.7k sqft3029 Meadow Dr, Nanaimo, BC V9R 7C6For Sale
 MLS ID #1047169, Lee Robinson, Royal LePage Nanaimo Realty (NanIsHwyN). VIVA
 - C$2,990,0003 bd3 ba3.3k sqft7545 Copley Ridge Dr, Lantzville, BC V0R 2H0For Sale
 MLS ID #1049490, Susan Forrest Personal Real Estate Corporation, Royal LePage Island Living (PK). VIVA
 - C$1,849,0007 bd7 ba4.6k sqft2620 Ross Rd, Nanaimo, BC V9P 9A6For Sale
 MLS ID #1049184, Melissa Tracey Personal Real Estate Corporation, Royal LePage Island Living (QU). VIVA
 - C$2,750,0004 bd3 ba3.4k sqft2600 Randle Rd, Nanaimo, BC V9S 3X2For Sale
 MLS ID #1048867, Carolle Macintosh, 460 Realty Inc. (NA). VIVA
