Set on 2.7 picturesque acres in the highly sought-after River’s Edge community, this beautifully crafted 4-bed, 4-bath home showcases exceptional quality and thoughtful attention to detail. Soaring tray ceilings, oversized windows & elegant lighting create a bright interior, complemented by a mix of ¾” solid oak hardwood & tile flooring. Quality construction extends beyond what meets the eye, with insulated interior walls, solid-core interior doors, in-floor heating in the basement & garage, oil-rubbed bronze fixtures, and a cast-iron farmhouse sink. Outside, extensive concrete work includes the garage apron, walkways & patio areas, while 6” perimeter & roof drains add to the property’s well-planned infrastructure. The electrical system is designed to accommodate a generator with underground conduit already in place & approval for a second hydro service. Surrounded by privacy and natural beauty, this River’s Edge property offers a beautiful balance of quality, comfort & peaceful living
For sale
C$2,695,000
1045 Matuka Dr, Nanaimo, BC V9P 9L3
4beds
4baths
5,283sqft
Single Family Residence
Built in 2016
2.7 Acres Lot
$-- Zestimate®
C$510/sqft
C$-- HOA
What's special
Soaring tray ceilingsOversized windowsElegant lightingBright interiorTile flooringInsulated interior wallsSolid-core interior doors
- 57 days
- 22
- 0
Zillow last checked:
Listing updated:
Listed by:
Bj Estes Personal Real Estate Corporation,
Royal LePage Island Living (PK),
Robyn Gervais Personal Real Estate Corporation,
Royal LePage Island Living (PK)
Source: VIVA,MLS®#: 1045136
Facts & features
Interior
Bedrooms & bathrooms
- Bedrooms: 4
- Bathrooms: 4
- Main level bathrooms: 3
- Main level bedrooms: 4
Kitchen
- Level: Main
Heating
- Forced Air, Radiant Floor
Cooling
- None
Appliances
- Included: Dryer, Freezer, Oven/Range Gas, Range Hood, Refrigerator, Washer
- Laundry: Inside
Features
- Breakfast Nook, Closet Organizer, Dining Room, Dining/Living Combo, Eating Area, French Doors, Vaulted Ceiling(s), Central Vacuum
- Flooring: Vinyl
- Windows: Vinyl Frames
- Basement: Crawl Space,Finished,Full
- Number of fireplaces: 2
- Fireplace features: Propane
Interior area
- Total structure area: 6,145
- Total interior livable area: 5,283 sqft
Property
Parking
- Total spaces: 10
- Parking features: Garage Triple, Open, RV Access/Parking, Garage Door Opener
- Garage spaces: 3
- Has uncovered spaces: Yes
Features
- Entry location: Main Level
- Patio & porch: Balcony/Deck, Balcony/Patio
- Exterior features: Balcony
- Has view: Yes
- View description: Mountain(s)
Lot
- Size: 2.7 Acres
- Features: Acreage, Central Location, Level, Recreation Nearby
Details
- Parcel number: 028632796
- Zoning: CD14
- Zoning description: Residential
- Other equipment: Propane Tank, DC Well Pump
Construction
Type & style
- Home type: SingleFamily
- Property subtype: Single Family Residence
Materials
- Frame Wood, Insulation All
- Foundation: Concrete Perimeter
- Roof: Asphalt Shingle
Condition
- Contact List Licensee,Resale
- New construction: No
- Year built: 2016
Utilities & green energy
- Water: Regional/Improvement District
- Utilities for property: Recycling
Community & HOA
Community
- Security: Security System
Location
- Region: Nanaimo
Financial & listing details
- Price per square foot: C$510/sqft
- Tax assessed value: C$2,529,000
- Annual tax amount: C$10,600
- Date on market: 8/12/2026
- Ownership: Freehold
- Road surface type: Paved
Price history
| Date | Event | Price |
|---|---|---|
| 8/12/2026 | Listed for sale | C$2,695,000C$510/sqft |
Source: VIVA #1045136 Report a problem | ||
Public tax history
Tax history is unavailable.
Climate risks
Neighborhood: V9P
Nearby schools
GreatSchools rating
No schools nearby
We couldn't find any schools near this home.
Similar homes
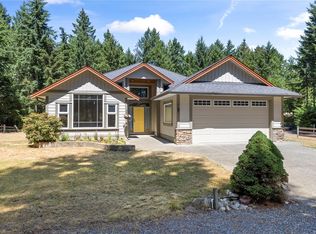
- C$2,800,0003 bd3 ba3.2k sqft3230 Huntington Pl, Nanaimo, BC V9P 9H6For Sale
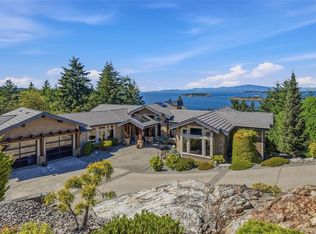 MLS ID #1051780, Karen Kenyon Personal Real Estate Corporation, Royal LePage Island Living (PK). VIVA
 - C$2,888,0004 bd5 ba3.4k sqft990 View Rd, Nanaimo, BC V9K 1N3For Sale
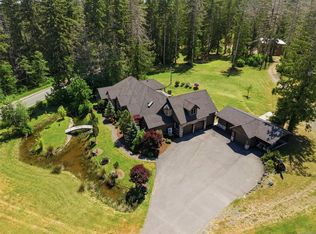 MLS ID #1050071, Karen Hayes Personal Real Estate Corporation, Royal LePage Island Living (QU). VIVA
 - C$1,992,0004 bd4 ba4.9k sqft3495 Simmons Pl, Nanaimo, BC V9P 9J8For Sale
 MLS ID #1050886, Susan Forrest Personal Real Estate Corporation, Royal LePage Island Living (PK). VIVA
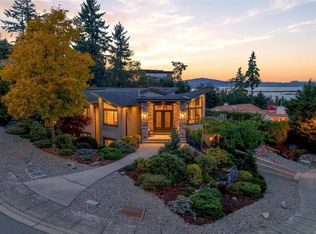
 - C$1,849,9004 bd5 ba4.9k sqft2685 Sea Blush Dr, Nanaimo, BC V9P 9E4For Sale
 MLS ID #1043254, Rob Grey Personal Real Estate Corporation, REMAX Professionals (NA). VIVA
