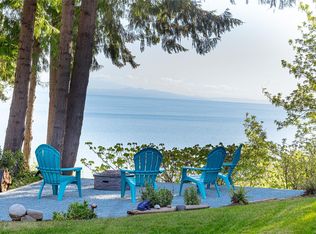
Experience coastal island living at its finest inhis exclusive 3.7 acre oceanfront estate. This remarkable 4bed/ 5bath west coast beauty combines relaxed luxury with everyday comfort all set on a stunning shoreline backdrop. Large windows frame sweeping ocean views, filling the open-concept living and dining areas with natural light. Gourmet island kitchen with large nook to deck, ideal for gathering and entertaining. Each bedroom offers an ensuite, while the spacious primary suite includes a spa-inspired his and her luxury oasis. Outdoor living shines with expansive decking, perfect for al fresco dining and sunset watching. Large indoor pool/hot tub. Car enthusiasts and hobbyists will appreciate the detached 2-bay plus garage and a separate 2-bay 36ft x 48ft shop, providing generous room for vehicles, storage, or a dedicated workspace. Unmatched views, thoughtful design, and rare coastal frontage, this property delivers a truly exceptional oceanfront lifestyle. Book your appointment!
For sale
C$2,495,000
5071 Island Hwy W, Nanaimo, BC V9K 1Z1
4beds
5baths
3,655sqft
Single Family Residence
Built in 1982
3.7 Acres Lot
$-- Zestimate®
C$683/sqft
C$-- HOA
What's special
Stunning shoreline backdropGourmet island kitchenUnmatched viewsRare coastal frontage
- 48 days |
- 14 |
- 2 |
Zillow last checked:
Listing updated:
Listed by:
Daniel Savard,
Royal LePage Island Living (PA)
Source: VIVA,MLS®#: 1042297
Facts & features
Interior
Bedrooms & bathrooms
- Bedrooms: 4
- Bathrooms: 5
- Main level bathrooms: 5
- Main level bedrooms: 3
Kitchen
- Level: Main
Heating
- Electric, Forced Air, Heat Pump, Other
Cooling
- Partial
Appliances
- Laundry: Inside
Features
- Basement: Full,Partially Finished
- Number of fireplaces: 1
- Fireplace features: Heatilator
Interior area
- Total structure area: 4,913
- Total interior livable area: 3,655 sqft
Video & virtual tour
Property
Parking
- Total spaces: 7
- Parking features: Additional Parking, Carport, Detached, Driveway, Garage Double, Guest, RV Access/Parking
- Garage spaces: 2
- Carport spaces: 1
- Has uncovered spaces: Yes
Features
- Entry location: Main Level
Lot
- Size: 3.7 Acres
Details
- Parcel number: 002000105
- Zoning: RR2
- Zoning description: Rural Residential
Construction
Type & style
- Home type: SingleFamily
- Property subtype: Single Family Residence
Materials
- Frame Wood, Wood Siding
- Foundation: Concrete Perimeter
- Roof: Wood
Condition
- Resale
- New construction: No
- Year built: 1982
Utilities & green energy
- Water: Well: Shallow
- Utilities for property: Electricity Connected
Community & HOA
Location
- Region: Nanaimo
Financial & listing details
- Price per square foot: C$683/sqft
- Tax assessed value: C$2,108,000
- Annual tax amount: C$9,928
- Date on market: 7/3/2026
- Ownership: Freehold
- Electric utility on property: Yes
Price history
| Date | Event | Price |
|---|---|---|
| 7/3/2026 | Listed for sale | C$2,495,000C$683/sqft |
Source: VIVA #1042297 Report a problem | ||
Public tax history
Tax history is unavailable.
Climate risks
Neighborhood: V9K
Nearby schools
GreatSchools rating
No schools nearby
We couldn't find any schools near this home.
- C$1,298,0003 bd1 ba1.6k sqft2519 Lasqueti Rd, Nanaimo, BC V9K1Z1For Sale
- C$---- bd-- ba-- sqft454 Warder Cres, Nanaimo, BC V9K2A5Off Market
- C$---- bd-- ba-- sqft40 Warder Cres, Nanaimo, BC V9K2A4Off Market
- C$744,9003 bd2 ba1.4k sqft5251 Island Hwy W UNIT 61, Nanaimo, BC V9K2C1For Sale

- C$---- bd-- ba-- sqft5251 Island Hwy W #56, Nanaimo, BC V9K2C1Off Market
- C$848,0003 bd2 ba1.7k sqft5251 Island Hwy W UNIT 24, Nanaimo, BC V9K2C1For Sale
- C$---- bd-- ba-- sqft5251 Island Hwy W #53, Nanaimo, BC V9K2C1Off Market
- C$---- bd-- ba-- sqft5251 Island Hwy W #39, Nanaimo, BC V9K2C1Off Market
Similar homes
- C$2,695,0003 bd3 ba2.6k sqft416 Grovehill Rd, Nanaimo, BC V9K 2A3For Sale
 MLS ID #1038629, Stacey Juss Personal Real Estate Corporation, Royal LePage Island Living (QU). VIVA
 - C$2,899,0004 bd5 ba3.4k sqft990 View Rd, Nanaimo, BC V9K 1N3For Sale
 MLS ID #1038566, Karen Hayes Personal Real Estate Corporation, Royal LePage Island Living (QU). VIVA
 - C$1,399,0004 bd3 ba2.6k sqft2835 Olympic Rd, Nanaimo, BC V9K 2L8For Sale
 MLS ID #1043975, Kari Knutson, Royal LePage Island Living (QU). VIVA
 - C$1,499,9004 bd4 ba2.8k sqft1680 Peligren Pl, Nanaimo, BC V9K 2S3For Sale
 MLS ID #1046951, Rick Horsland Personal Real Estate Corporation, REMAX Professionals (NA). VIVA
 - C$1,999,0005 bd4 ba2.6k sqft900 Spider Lake Rd, Nanaimo, BC V9K 2L7For SaleMLS ID #1038538, Edie Mcphedran Personal Real Estate Corporation, Royal LePage Island Living (PK). VIVA
- C$2,695,0004 bd4 ba5.2k sqft1045 Matuka Dr, Nanaimo, BC V9P 9L3For SaleMLS ID #1045136, Bj Estes Personal Real Estate Corporation, Royal LePage Island Living (PK). VIVA
- C$1,500,0004 bd2 ba2.7k sqft1205 Spider Lake Rd, Nanaimo, BC V9K 2L7For SaleMLS ID #1046975, Sam Robins, Royal LePage Island Living (QU). VIVA
- C$1,758,0003 bd2 ba2.7k sqft1195 Spider Lake Rd, Nanaimo, BC V9K 2L7For SaleMLS ID #1041225, Susan Forrest Personal Real Estate Corporation, Royal LePage Island Living (PK). VIVA
- C$1,350,0004 bd4 ba3.3k sqft1860 Ashling Rd, Nanaimo, BC V9K 2V1For SaleMLS ID #1036612, Edie Mcphedran Personal Real Estate Corporation, Royal LePage Island Living (PK). VIVA
- C$2,149,0007 bd5 ba4.1k sqft6718 Cypress Blvd, Alberni Clayoquot, BC V9Y 8T7For SaleMLS ID #1042894, Dave Ralla Personal Real Estate Corporation, RE/MAX Mid-Island Realty. VIVA
- C$1,595,0004 bd5 ba2.1k sqft1055 Spider Lake Rd, Nanaimo, BC V9K 2L7For SaleMLS ID #1034534, Ian Lindsay Personal Real Estate Corporation, REMAX Professionals (NA). VIVA
- C$1,299,9004 bd3 ba2.4k sqft1703 Peligren Pl, Nanaimo, BC V9K 2S3For SaleMLS ID #1044740, Robyn Gervais Personal Real Estate Corporation, Royal LePage Island Living (PK). VIVA
- C$2,499,0006 bd4 ba3k sqft5526 Grandview Rd, Pt Alberni, BC V9Y 8X7For SaleMLS ID #1042261, Dave Ralla Personal Real Estate Corporation, RE/MAX Mid-Island Realty. VIVA
- C$2,149,0005 bd5 ba3.6k sqft200 Crome Point Rd, Nanaimo, BC V0R 1G0For SaleMLS ID #1039183, Adam Schug Personal Real Estate Corporation, Royal LePage Island Living (PK). VIVA
- C$2,479,9003 bd2 ba2.1k sqft1169 Butterball Dr, Qualicum Beach, BC V9K 1C7For SaleMLS ID #1038874, Ian Lindsay Personal Real Estate Corporation, REMAX Professionals (NA). VIVA
- C$1,850,0006 bd4 ba3k sqft981 Pratt Rd, Nanaimo, BC V9K 1W5For SaleMLS ID #1040318, Darya Pfund, Easy List Realty. VIVA
- C$2,050,0003 bd5 ba3k sqft2534 Island Hwy W, Qualicum Beach, BC V9K 1B5For SaleMLS ID #1041990, Susan Forrest Personal Real Estate Corporation, Royal LePage Island Living (PK). VIVA
- C$2,299,0004 bd3 ba3.8k sqft6181 Chase Dr, Pt Alberni, BC V9Y 0C2For SaleMLS ID #1039392, Dave Koszegi Personal Real Estate Corporation, REMAX Professionals - Dave Koszegi Group. VIVA
- C$1,340,0005 bd3 ba2.9k sqft1571 Meadowood Way, Nanaimo, BC V9K 2V2For SaleMLS ID #1038624, Michael Anderson, Royal LePage-Comox Valley (CV). VIVA
- C$1,298,0003 bd2 ba2.1k sqft1737 Galvin Pl, Nanaimo, BC V9K 2V3For SaleMLS ID #1037353, Edie Mcphedran Personal Real Estate Corporation, Royal LePage Island Living (PK). VIVA
