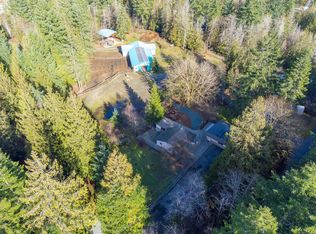
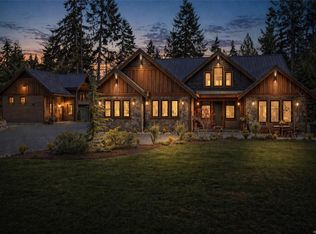
Situated on 5.03 picturesque acres in the peaceful Cherry Creek area. The main residence offers over 2200 ft.², three bedrooms plus a den, 2 1/2 bathrooms. Boasting an open concept living/dining area, custom kitchen with granite countertops and stainless steel appliances, while providing access to the fully covered deck, just steps away. The spacious primary bedroom offers a walk-in closet, a 5-piece ensuite, with the den close by. The remaining floor plan includes two more bedrooms, a four-piece main bathroom, a two-piece powder room, and a laundry room. A short walk to the second residence will lead you to an open-concept living area with a wood stove, a custom kitchen and dining area, a primary bedroom with a 4-piece ensuite, three more bedrooms, and a 4-piece main bathroom. Outside, you will find a detached two bay shop with loft area, almost 300 ft.² bunkhouse with a two-piece bathroom and living area for guests and multiple gardens for your vegetables and flowers.
For sale
C$2,149,000
6718 Cypress Blvd, Alberni Clayoquot, BC V9Y 8T7
7beds
5baths
4,181sqft
Single Family Residence
Built in 2015
5.03 Acres Lot
$-- Zestimate®
C$514/sqft
C$-- HOA
What's special
Stainless steel appliancesFully covered deckSpacious primary bedroomWalk-in closetDen close byLaundry room
- 45 days |
- 21 |
- 1 |
Zillow last checked:
Listing updated:
Listed by:
Dave Ralla Personal Real Estate Corporation,
RE/MAX Mid-Island Realty
Source: VIVA,MLS®#: 1042894
Facts & features
Interior
Bedrooms & bathrooms
- Bedrooms: 7
- Bathrooms: 5
- Main level bathrooms: 3
- Main level bedrooms: 3
Kitchen
- Level: Main,Other
Heating
- Electric, Forced Air, Heat Pump
Cooling
- Air Conditioning
Appliances
- Included: Dishwasher, Dryer, Oven Built-In, Oven/Range Electric, Refrigerator, Washer
- Laundry: Inside
Features
- Dining Room, Dining/Living Combo
- Flooring: Mixed
- Basement: Crawl Space
- Number of fireplaces: 1
- Fireplace features: Wood Burning Stove
Interior area
- Total structure area: 4,181
- Total interior livable area: 4,181 sqft
Video & virtual tour
Property
Parking
- Total spaces: 10
- Parking features: Additional Parking, Driveway, Garage Double, Open, RV Access/Parking
- Garage spaces: 2
- Has uncovered spaces: Yes
Features
- Entry location: Ground Level
- Patio & porch: Balcony/Patio
Lot
- Size: 5.03 Acres
- Features: Near Golf Course, Park Setting, Private, Quiet Area, Rural Setting, Shopping Nearby
Details
- Parcel number: 005221781
- Zoning description: Residential
Construction
Type & style
- Home type: SingleFamily
- Property subtype: Single Family Residence
Materials
- Cement Fibre, Frame Wood, Insulation: Ceiling, Insulation: Walls
- Foundation: Concrete Perimeter
- Roof: Asphalt Shingle
Condition
- Resale
- New construction: No
- Year built: 2015
Utilities & green energy
- Water: Cooperative
Community & HOA
Location
- Region: Alberni Clayoquot
Financial & listing details
- Price per square foot: C$514/sqft
- Tax assessed value: C$1,643,000
- Annual tax amount: C$5,046
- Date on market: 7/10/2026
- Ownership: Freehold
Price history
| Date | Event | Price |
|---|---|---|
| 7/10/2026 | Listed for sale | C$2,149,000C$514/sqft |
Source: VIVA #1042894 Report a problem | ||
Public tax history
Tax history is unavailable.
Climate risks
Neighborhood: V9Y
Nearby schools
GreatSchools rating
No schools nearby
We couldn't find any schools near this home.
- C$819,0003 bd1 ba1.3k sqft6767 Cypress Blvd, Alberni Clayoquot, BC V9Y8T7For Sale

- C$1,195,0004 bd2 ba1.1k sqft4391 Best Rd, Alberni Clayoquot, BC V9Y8T8For Sale
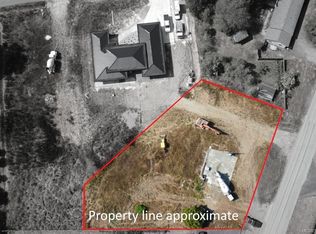
- C$275,0000.59 acresLOT 1 Cowley Rd, Alberni Clayoquot, BC V9Y8S7Lot/Land
- C$359,0000.61 acresLOT 3 Tebo Ave, Pt Alberni, BC V9Y8A9Lot/Land

- C$517,000-- bd-- ba-- sqft6299 Cherry Creek Rd, Alberni Clayoquot, BC V9Y8S9Off Market
- C$729,0003 bd2 ba1.5k sqft6155 Cherry Creek Rd, Alberni Clayoquot, BC V9Y8S6For Sale
- C$619,9004 bd2 ba2.2k sqft6064 Renton Rd S, Alberni Clayoquot, BC V9Y8R8For Sale
- C$949,9998 bd4 ba3.4k sqft6106 Cottam Rd, Alberni Clayoquot, BC V9Y8R9For Sale
Similar homes
- C$1,495,0004 bd4 ba4.3k sqft6091 Beaver Creek Rd, Alberni Clayoquot, BC V9Y 8X4For Sale
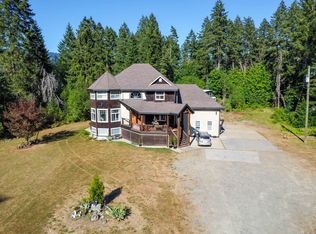 MLS ID #1047509, Gary Gray, RE/MAX Mid-Island Realty. VIVA
 - C$2,299,0004 bd3 ba3.8k sqft6181 Chase Dr, Pt Alberni, BC V9Y 0C2For Sale
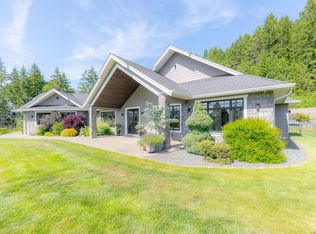 MLS ID #1039392, Dave Koszegi Personal Real Estate Corporation, REMAX Professionals - Dave Koszegi Group. VIVA
 - C$1,898,0004 bd5 ba3.5k sqft5625 Willow Rd, Alberni Clayoquot, BC V9Y 8V4For Sale
 MLS ID #1033033, Maureen Mackenzie Personal Real Estate Corporation, Royal LePage Island Living (PA). VIVA
 - C$1,812,9005 bd4 ba4.3k sqft6127 Chase Dr, Pt Alberni, BC V9Y 0C2For Sale
 MLS ID #1044875, Olivier Naud Personal Real Estate Corporation, RE/MAX Mid-Island Realty. VIVA
 - C$1,399,0004 bd3 ba2.4k sqft5670 Willow Rd, Alberni Clayoquot, BC V9Y 8V4For SaleMLS ID #1045215, Maureen Mackenzie Personal Real Estate Corporation, Royal LePage Island Living (PA). VIVA
- C$2,095,0005 bd4 ba4.3k sqft1920 Fisher Rd, Nanaimo, BC V0R 1V0For SaleMLS ID #1038591, Brent Russell Personal Real Estate Corporation, REMAX Professionals (NA). VIVA
- C$2,499,0006 bd4 ba3k sqft5526 Grandview Rd, Pt Alberni, BC V9Y 8X7For SaleMLS ID #1042261, Dave Ralla Personal Real Estate Corporation, RE/MAX Mid-Island Realty. VIVA
- C$1,795,0005 bd4 ba3.7k sqft6345 Karen Pl, Pt Alberni, BC V9Y 8K9New ConstructionMLS ID #1031020, Amy Francoeur Personal Real Estate Corporation, Real Broker. VIVA
- C$1,887,0007 bd4 ba3.6k sqft6249/6259 Island Hwy S, Comox Valley, BC V0R 3B0For SaleMLS ID #1046856, Brandon Guile Personal Real Estate Corporation, REMAX Ocean Pacific (Crtny). VIVA
- C$1,599,0007 bd4 ba3.9k sqft7807 Beaver Creek Rd #7801, Alberni Clayoquot, BC V9Y 8N3For SaleMLS ID #1023928, Dave Koszegi Personal Real Estate Corporation, REMAX Professionals - Dave Koszegi Group. VIVA
- C$2,149,0005 bd5 ba3.6k sqft200 Crome Point Rd, Nanaimo, BC V0R 1G0For SaleMLS ID #1039183, Adam Schug Personal Real Estate Corporation, Royal LePage Island Living (PK). VIVA
- C$1,595,0008 bd4 ba4.4k sqft1755 Galvin Pl, Nanaimo, BC V9K 2V3For SaleMLS ID #1041823, Robyn Gervais Personal Real Estate Corporation, Royal LePage Island Living (PK). VIVA
- C$1,499,9004 bd4 ba2.8k sqft1680 Peligren Pl, Nanaimo, BC V9K 2S3For SaleMLS ID #1046951, Rick Horsland Personal Real Estate Corporation, REMAX Professionals (NA). VIVA
- C$2,495,0004 bd5 ba3.6k sqft5071 Island Hwy W, Nanaimo, BC V9K 1Z1For SaleMLS ID #1042297, Daniel Savard, Royal LePage Island Living (PA). VIVA
- C$1,649,0004 bd3 ba3.2k sqft5070 Katherine Dr, Alberni Clayoquot, BC V9Y 9E4For SaleMLS ID #1034296, Denaye Melenius, RE/MAX Mid-Island Realty. VIVA
- C$2,249,0004 bd3 ba2.5k sqft8935 Faber Rd, Alberni Clayoquot, BC V9Y 9B9For SaleMLS ID #1044820, Dave Koszegi Personal Real Estate Corporation, REMAX Professionals - Dave Koszegi Group. VIVA
- C$1,999,0005 bd4 ba2.6k sqft900 Spider Lake Rd, Nanaimo, BC V9K 2L7For SaleMLS ID #1038538, Edie Mcphedran Personal Real Estate Corporation, Royal LePage Island Living (PK). VIVA
- C$2,150,0004 bd6 ba5.4k sqft1885 Central Rd, Comox Valley, BC V0R 1Z0For SaleMLS ID #1025801, Jenessa Tuele, Royal LePage-Comox Valley (CV). VIVA
- C$1,850,0006 bd4 ba3k sqft981 Pratt Rd, Nanaimo, BC V9K 1W5For SaleMLS ID #1040318, Darya Pfund, Easy List Realty. VIVA
- C$1,960,0004 bd3 ba2.5k sqft8253 Dickson Dr, Alberni Clayoquot, BC V9Y 9B4For SaleMLS ID #1023271, Dave Koszegi Personal Real Estate Corporation, REMAX Professionals - Dave Koszegi Group. VIVA
