TWO HOMES. 3.6 ACRES. OCEAN VIEWS. ONE EXTRAORDINARY OPPORTUNITY. Remarkable oceanside estate overlooking Baynes Sound & Denman Island. Set on 3.6 park-like acres, this unique property offers two separate homes & incredible flexibility. The Cape Cod main residence features generous living spaces, natural light, maple cabinetry, river rock fireplace, hardwood floors & expansive decks. The second home offers additional bedrooms, ocean views & outdoor living—ideal for extended family, guests or income potential. Mature trees frame beautiful grounds with gardens, fruit trees, seasonal creek & approx. 250' of high-bank ocean-view frontage. Two entrances, powered garage/workshop, boathouse, firepits, pool, treehouse & expansive green space add to the lifestyle. CR1 zoning, regional water & separate septic systems. Close to boat launches, Buckley Bay ferry & Inland Island Hwy.
For sale
C$1,887,000
6249/6259 Island Hwy S, Comox Valley, BC V0R 3B0
7beds
4baths
3,674sqft
Single Family Residence
Built in 1996
3.6 Acres Lot
$-- Zestimate®
C$514/sqft
C$-- HOA
What's special
- 4 hours |
- 3 |
- 0 |
Zillow last checked:
Listing updated:
Listed by:
Brandon Guile Personal Real Estate Corporation,
REMAX Ocean Pacific (Crtny)
Source: VIVA,MLS®#: 1046856
Facts & features
Interior
Bedrooms & bathrooms
- Bedrooms: 7
- Bathrooms: 4
- Main level bathrooms: 1
Kitchen
- Level: Main,Other
Heating
- Forced Air, Wood
Cooling
- Air Conditioning, Central Air
Appliances
- Included: Dishwasher, Dryer, Oven Built-In, Oven/Range Gas, Refrigerator, Washer
- Laundry: Inside
Features
- Breakfast Nook, Cathedral Entry, Ceiling Fan(s), Closet Organizer, Dining Room, French Doors, Soaker Tub, Storage, Wine Storage, Workshop, Central Vacuum
- Flooring: Mixed
- Basement: Partially Finished,Walk-Out Access
- Number of fireplaces: 2
- Fireplace features: Wood Burning, Wood Burning Stove
Interior area
- Total structure area: 5,739
- Total interior livable area: 3,674 sqft
Property
Parking
- Total spaces: 8
- Parking features: Additional Parking, Garage Double, Open, RV Access/Parking, Garage Door Opener
- Garage spaces: 2
- Has uncovered spaces: Yes
Features
- Entry location: Main Level
- Patio & porch: Balcony/Deck, Balcony/Patio
- Exterior features: Awning(s), Garden, Water Feature
- Pool features: Outdoor Pool, Indoor
- Fencing: Partial
- Has view: Yes
- View description: Mountain(s), Ocean
- Has water view: Yes
- Water view: Ocean
- Waterfront features: Ocean Front
Lot
- Size: 3.6 Acres
- Features: Acreage, Family-Oriented Neighbourhood, Hillside, Landscaped, Marina Nearby, Near Golf Course, Park Setting, Private, Recreation Nearby, Rectangular Lot, Serviced, Sloped, Southern Exposure
Details
- Additional structures: Gazebo, Greenhouse, Guest House, Shed(s), Workshop
- Parcel number: 006054374
- Zoning: CR-1
- Zoning description: Rural Residential
Construction
Type & style
- Home type: SingleFamily
- Architectural style: Cape Cod
- Property subtype: Single Family Residence
Materials
- Vinyl Siding, Other
- Foundation: Concrete Perimeter
- Roof: Asphalt Shingle,Metal
Condition
- Resale
- New construction: No
- Year built: 1996
Utilities & green energy
- Water: Regional/Improvement District, Well: Artesian
- Utilities for property: Cable Available, Cable Connected, Electricity Connected
Community & HOA
Community
- Features: Family-Oriented Neighbourhood
- Security: Security System, Security System Leased
Location
- Region: Comox Valley
Financial & listing details
- Price per square foot: C$514/sqft
- Tax assessed value: C$1,781,000
- Annual tax amount: C$9,466
- Date on market: 8/15/2026
- Listing terms: Must Be Paid Off
- Ownership: Freehold
- Electric utility on property: Yes
- Road surface type: Paved
Price history
| Date | Event | Price |
|---|---|---|
| 8/15/2026 | Listed for sale | C$1,887,000C$514/sqft |
Source: VIVA #1046856 Report a problem | ||
Public tax history
Tax history is unavailable.
Climate risks
Neighborhood: V0R
Nearby schools
GreatSchools rating
No schools nearby
We couldn't find any schools near this home.
- C$--4 bd3 ba-- sqft5966 Garvin Rd, Comox Valley, BC V0R3B0Off Market
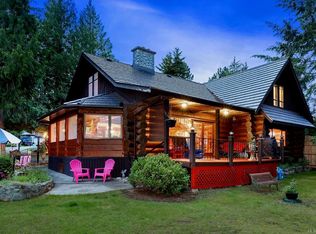
- C$---- bd-- ba-- sqft6513 Mystery Beach Rd, Comox Valley, BC V0R1W0Off Market
- C$---- bd-- ba-- sqftLOT 15 Walker Frontage Rd, Comox Valley, BC V0R1W0Off Market
- C$995,0003 bd3 ba1.6k sqft6531 Mystery Beach Rd, Comox Valley, BC V0R1W0For Sale
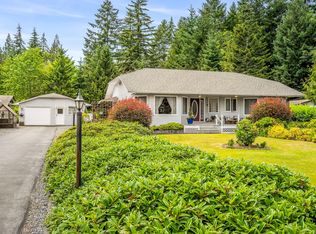
- C$--4 bd-- ba2.2k sqft5925 Garvin Rd, Comox Valley, BC V0R3B0Off Market
- C$424,9000.55 acres6543 Mystery Beach Rd, Comox Valley, BC V0R1W0Lot/Land
- C$1,299,0002 bd3 ba3k sqft5909 Garvin Rd, Comox Valley, BC V0R3B0For Sale
- C$949,9003 bd3 ba3k sqft5904 Garvin Rd, Comox Valley, BC V0R3B0For Sale
Similar homes
- C$1,499,9005 bd5 ba3.3k sqft5763 Island Hwy S, Comox Valley, BC V0R 3B0For Sale
 MLS ID #1040516, Siya Herman, Oakwyn Realty Ltd. (NA). VIVA
 - C$2,125,0004 bd3 ba3.2k sqft485 Southwind Rd, Comox Valley, BC V9M 3T9For Sale
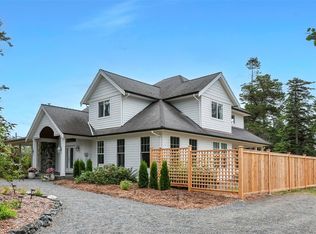 MLS ID #1046756, Jane Denham Personal Real Estate Corporation, REMAX Ocean Pacific (CX). VIVA
 - C$1,845,0006 bd5 ba4.5k sqft1901 East Rd, Comox Valley, BC V0R 1T0For Sale
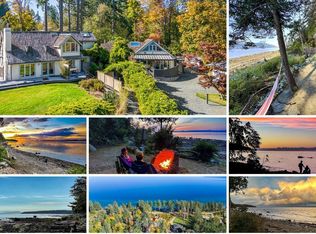 MLS ID #1033208, Mark Ballard, Remax Masters Realty. VIVA
 - C$1,900,0005 bd3 ba4.2k sqft4777 Forbidden Plateau Rd, Comox Valley, BC V9J 1R3For Sale
 MLS ID #1044468, Brendon Renkema Personal Real Estate Corporation, REMAX Ocean Pacific (CR). VIVA
 - C$1,790,0005 bd4 ba3.8k sqft2138 Left Rd, Strathcona, BC V9J 1T9For SaleMLS ID #1046541, Abel O'brennan Personal Real Estate Corporation, Engel & Volkers Vancouver Island North. VIVA
- C$1,975,0004 bd5 ba5k sqft1645 Lea Smith Rd, Hornby Island, BC V0R 1Z0For SaleMLS ID #1031379, Katarina Meglic, Pemberton Holmes Ltd. (Pkvl). VIVA
- C$1,685,0007 bd5 ba4.8k sqft321 Wireless Rd, Comox Valley, BC V9M 3T6For SaleMLS ID #1032753, Darya Pfund, Easy List Realty. VIVA
- C$2,000,0004 bd3 ba2.2k sqft3380 Gunpowder Trl, Comox Valley, BC V0R 1Z0For SaleMLS ID #1033211, Darya Pfund, Easy List Realty. VIVA
- C$2,149,0007 bd5 ba4.1k sqft6718 Cypress Blvd, Alberni Clayoquot, BC V9Y 8T7For SaleMLS ID #1042894, Dave Ralla Personal Real Estate Corporation, RE/MAX Mid-Island Realty. VIVA
- C$1,699,0004 bd3 ba2.1k sqft7764 Ships Point Rd, Comox Valley, BC V0R 1W0For SaleMLS ID #1040382, Catherine Worthy Personal Real Estate Corporation, Oakwyn Realty Ltd. (CMBLND). VIVA
- C$2,350,0004 bd6 ba4.8k sqft546&548 Kinnikinik Way, Comox Valley, BC V9M 3V8For SaleMLS ID #1043681, Greg Machin Personal Real Estate Corporation, 2.5% Just Real Estate Inc.. VIVA
- C$998,0004 bd4 ba2.2k sqft6585 Walker Frontage Rd, Comox Valley, BC V0R 1W0For SaleMLS ID #1040042, Kelsey Savage Personal Real Estate Corporation, Engel & Volkers Vancouver Island North. VIVA
- C$2,150,0004 bd6 ba5.4k sqft1885 Central Rd, Comox Valley, BC V0R 1Z0For SaleMLS ID #1025801, Jenessa Tuele, Royal LePage-Comox Valley (CV). VIVA
- C$1,699,0006 bd4 ba3.3k sqft6499 Fitzgerald Rd, Comox Valley, BC V9J 1N7For SaleMLS ID #1023819, William Stringer, Royal LePage-Comox Valley (CV). VIVA
- C$1,812,9005 bd4 ba4.3k sqft6127 Chase Dr, Pt Alberni, BC V9Y 0C2For SaleMLS ID #1044875, Olivier Naud Personal Real Estate Corporation, RE/MAX Mid-Island Realty. VIVA
- C$2,299,0007 bd5 ba4k sqft3389 Rhys Rd, Comox Valley, BC V9N 0B7For SaleMLS ID #1033484, Melissa Berrigan, eXp Realty (NA). VIVA
- C$2,149,0005 bd5 ba3.6k sqft200 Crome Point Rd, Nanaimo, BC V0R 1G0For SaleMLS ID #1039183, Adam Schug Personal Real Estate Corporation, Royal LePage Island Living (PK). VIVA
- C$1,999,0005 bd4 ba2.6k sqft900 Spider Lake Rd, Nanaimo, BC V9K 2L7For SaleMLS ID #1038538, Edie Mcphedran Personal Real Estate Corporation, Royal LePage Island Living (PK). VIVA
- C$1,599,0007 bd4 ba3.9k sqft7807 Beaver Creek Rd #7801, Alberni Clayoquot, BC V9Y 8N3For SaleMLS ID #1023928, Dave Koszegi Personal Real Estate Corporation, REMAX Professionals - Dave Koszegi Group. VIVA
- C$1,374,9005 bd4 ba3.5k sqft4651 Montrose Dr, Comox Valley, BC V9N 9S8For SaleMLS ID #1032345, Jeff Crisp Personal Real Estate Corporation, Royal LePage-Comox Valley (CV). VIVA
