Rare WEST COAST ACREAGE retreat set on nearly 8 PRIVATE, PARK-LIKE acres, showcasing an exceptional post-and-beam residence crafted with old-growth lumber and timeless attention to detail. Exposed beams, custom edge-grain fir cabinetry and rich woodwork bring warmth and character throughout the 2,200+ sq ft main home, where vaulted ceilings and expansive windows fill the home with natural light and frame peaceful views of the outstandig surrounding landscape. Lovingly maintained by the original owners, the grounds feature mature trees, manicured spaces and a spectacular 20-ft-deep swimming pond. A beautifully updated 600+ sq ft guest cottage provides stylish accommodation or income potential. A substantial 1,000 sq ft three-bay workshop offers outstanding space for hobbies, storage or a home-based enterprise, complemented by an RV service hookup and an exceptional abundance of water. Private, distinctive and truly one of a kind—this is Vancouver Island acreage living at its finest.
For sale
C$1,999,000
900 Spider Lake Rd, Nanaimo, BC V9K 2L7
5beds
4baths
2,677sqft
Single Family Residence
Built in 1997
7.98 Acres Lot
$-- Zestimate®
C$747/sqft
C$-- HOA
What's special
Exceptional post-and-beam residenceCrafted with old-growth lumberTimeless attention to detailExposed beamsCustom edge-grain fir cabinetryRich woodworkVaulted ceilings
- 18 days
- 35
- 5
Zillow last checked:
Listing updated:
Listed by:
Edie Mcphedran Personal Real Estate Corporation,
Royal LePage Island Living (PK)
Source: VIVA,MLS®#: 1048520
Facts & features
Interior
Bedrooms & bathrooms
- Bedrooms: 5
- Bathrooms: 4
- Main level bathrooms: 2
Kitchen
- Level: Main,Other
Heating
- Electric, Wood
Cooling
- None
Appliances
- Included: Dishwasher, Dryer, Refrigerator, Washer
- Laundry: Inside
Features
- Dining/Living Combo, Vaulted Ceiling(s)
- Flooring: Mixed
- Basement: Finished,Full,Walk-Out Access
- Number of fireplaces: 1
- Fireplace features: Wood Burning
Interior area
- Total structure area: 2,897
- Total interior livable area: 2,677 sqft
Video & virtual tour
Property
Parking
- Total spaces: 6
- Parking features: Driveway, Garage Triple, Guest, RV Access/Parking
- Garage spaces: 3
- Has uncovered spaces: Yes
Features
- Entry location: Main Level
- Patio & porch: Balcony/Deck
- Exterior features: Garden, Water Feature
- Fencing: Fenced
- Has view: Yes
- View description: Other
Lot
- Size: 7.98 Acres
- Features: Acreage, Landscaped, Park Setting, Private, Quiet Area, Rural Setting, In Wooded Area
Details
- Additional structures: Guest House, Shed(s), Workshop
- Parcel number: 028350448
- Zoning: RR2
- Zoning description: Residential
Construction
Type & style
- Home type: SingleFamily
- Architectural style: Post & Beam
- Property subtype: Single Family Residence
Materials
- Frame Wood, Insulation All, Log
- Foundation: Concrete Perimeter
- Roof: Metal
Condition
- Resale
- New construction: No
- Year built: 1997
Utilities & green energy
- Water: Well: Drilled
Community & HOA
Location
- Region: Nanaimo
Financial & listing details
- Price per square foot: C$747/sqft
- Tax assessed value: C$1,461,000
- Annual tax amount: C$6,065
- Date on market: 9/3/2026
- Ownership: Freehold
- Road surface type: Paved
Price history
| Date | Event | Price |
|---|---|---|
| 9/3/2026 | Listed for sale | C$1,999,000C$747/sqft |
Source: VIVA #1048520 Report a problem | ||
Public tax history
Tax history is unavailable.
Climate risks
Neighborhood: V9K
Nearby schools
GreatSchools rating
No schools nearby
We couldn't find any schools near this home.

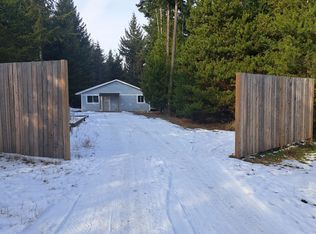
Similar homes
- C$1,595,0004 bd5 ba2.1k sqft1055 Spider Lake Rd, Nanaimo, BC V9K 2L7For Sale
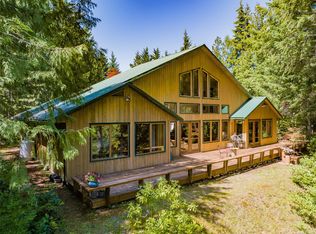 MLS ID #1034534, Ian Lindsay Personal Real Estate Corporation, REMAX Professionals (NA). VIVA
 - C$1,758,0003 bd2 ba2.7k sqft1195 Spider Lake Rd, Nanaimo, BC V9K 2L7For Sale
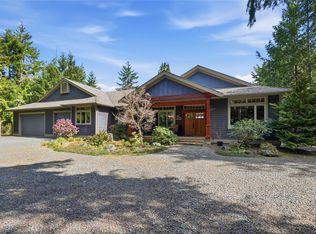 MLS ID #1041225, Susan Forrest Personal Real Estate Corporation, Royal LePage Island Living (PK). VIVA
 - C$1,379,8004 bd3 ba2.6k sqft2835 Olympic Rd, Nanaimo, BC V9K 2L8For Sale
 MLS ID #1050047, Petra Lindenaar Personal Real Estate Corporation, REMAX Professionals (NA). VIVA
 - C$1,490,0004 bd2 ba2.7k sqft1205 Spider Lake Rd, Nanaimo, BC V9K 2L7For Sale
 MLS ID #1046975, Sam Robins, Royal LePage Island Living (QU). VIVA
