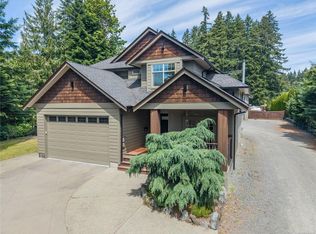
Private Luxury Oasis on 2+ Acres! This immaculate custom 3-bed, 3-bath home offers privacy, elegance, thoughtful design and many extras. The grand entry leads to a vaulted open-concept living area with hardwood floors, a custom gourmet kitchen featuring soapstone countertops, a large island with integrated stovetop, and a formal dining room surrounded by windows. The living room features a cozy fireplace and nature views. The main floor includes a powder room, mud/laundry room, and a spacious primary suite with walk-in closet and spa-inspired 5-piece ensuite. Upstairs boasts a loft, two oversized bedrooms, and a 4-piece bath. Enjoy expansive doors leading to a covered deck, firepit, gazebo, and a peaceful creek. A private path leads to a swimming hole and steelhead stream. The detached garage includes 2 bays and a two-level studio. This is more than a home—it’s a lifestyle.
For sale
C$1,888,800
5625 Willow Rd, Alberni Clayoquot, BC V9Y 8V4
3beds
5baths
2,994sqft
Single Family Residence
Built in 2022
2.02 Acres Lot
$-- Zestimate®
C$631/sqft
C$-- HOA
What's special
Grand entryHardwood floorsCustom gourmet kitchenSoapstone countertopsCozy fireplaceNature viewsPowder room
- 13 days
- 28
- 9
Zillow last checked:
Listing updated:
Listed by:
Dave Koszegi Personal Real Estate Corporation,
REMAX Professionals - Dave Koszegi Group
Source: VIVA,MLS®#: 1050299
Facts & features
Interior
Bedrooms & bathrooms
- Bedrooms: 3
- Bathrooms: 5
- Main level bathrooms: 3
- Main level bedrooms: 1
Kitchen
- Level: Main
Heating
- Electric, Forced Air, Heat Pump, Heat Recovery
Cooling
- Air Conditioning
Appliances
- Laundry: Inside
Features
- Cathedral Entry, Dining/Living Combo, French Doors, Soaker Tub, Storage, Vaulted Ceiling(s), Workshop
- Flooring: Hardwood
- Basement: Crawl Space
- Number of fireplaces: 2
- Fireplace features: Wood Burning
Interior area
- Total structure area: 2,994
- Total interior livable area: 2,994 sqft
Video & virtual tour
Property
Parking
- Total spaces: 4
- Parking features: Additional Parking, Detached, Garage Double
- Garage spaces: 2
Accessibility
- Accessibility features: Ground Level Main Floor
Features
- Entry location: Main Level
- Patio & porch: Balcony/Deck, Balcony/Patio
- Exterior features: Garden
- Has view: Yes
- View description: Mountain(s), Other
Lot
- Size: 2.02 Acres
- Features: Acreage, Easy Access, Landscaped, Level, Park Setting, Private, Quiet Area, Recreation Nearby, Serviced, Sloped
Details
- Additional structures: Workshop
- Parcel number: 029315956
- Zoning: A1
- Zoning description: Residential
Construction
Type & style
- Home type: SingleFamily
- Architectural style: Contemporary,West Coast
- Property subtype: Single Family Residence
Materials
- Frame Wood, Insulation All, Stone, Wood Siding
- Foundation: Concrete Perimeter
- Roof: Metal
Condition
- Resale
- New construction: No
- Year built: 2022
Utilities & green energy
- Water: Municipal
Community & HOA
Location
- Region: Alberni Clayoquot
Financial & listing details
- Price per square foot: C$631/sqft
- Tax assessed value: C$1,378,000
- Annual tax amount: C$4,854
- Date on market: 9/24/2026
- Ownership: Freehold
- Road surface type: Paved
Price history
| Date | Event | Price |
|---|---|---|
| 9/24/2026 | Listed for sale | C$1,888,800C$631/sqft |
Source: VIVA #1050299 Report a problem | ||
Public tax history
Tax history is unavailable.
Climate risks
Neighborhood: V9Y
Nearby schools
GreatSchools rating
No schools nearby
We couldn't find any schools near this home.
- C$1,399,0004 bd3 ba2.4k sqft5670 Willow Rd, Alberni Clayoquot, BC V9Y8V4For Sale

- C$---- bd-- ba-- sqft4065 McBride St UNIT 104, Pt Alberni, BC V9Y0C1Off Market
- C$229,700-- bd-- ba-- sqft4065 McBride St UNIT 105, Pt Alberni, BC V9Y0C1Off Market
- C$---- bd-- ba-- sqft4065 McBride St UNIT 136, Pt Alberni, BC V9Y0C1Off Market
Similar homes
- C$1,812,9005 bd4 ba4.3k sqft6127 Chase Dr, Pt Alberni, BC V9Y 0C2For Sale
 MLS ID #1051535, Olivier Naud Personal Real Estate Corporation, RE/MAX Mid-Island Realty. VIVA
 - C$1,399,0004 bd3 ba2.4k sqft5670 Willow Rd, Alberni Clayoquot, BC V9Y 8V4For SaleMLS ID #1045215, Maureen Mackenzie Personal Real Estate Corporation, Royal LePage Island Living (PA). VIVA
- C$2,195,0004 bd3 ba3.8k sqft6181 Chase Dr, Pt Alberni, BC V9Y 0C2For Sale
 MLS ID #1049816, Dave Koszegi Personal Real Estate Corporation, REMAX Professionals - Dave Koszegi Group. VIVA
 - C$1,495,0003 bd3 ba2.3k sqft5211 Compton Rd, Pt Alberni, BC V9Y 7B5For Sale
 MLS ID #1041158, Eric Murdoch, RE/MAX Mid-Island Realty (Uclet). VIVA
