Air conditioned summers, a gas fireplace for winter, and Mount Arrowsmith views from your covered patio: welcome to this well-maintained patio home in the 55+ gated community of Cherry Creek Estates, cared for by its original owner since day one. The open-concept living, dining, and kitchen area features vaulted ceilings, a natural gas fireplace, and a walkout to the patio. The kitchen has ample storage and a breakfast bar, and a south-facing window lights the dining area. The large primary bedroom has a full ensuite with a skylight, plus a second large bedroom, 3-piece bathroom, laundry room, and attached garage, all on one level. A newer gas furnace and air conditioner (2020), hot water tank (2022), and roof (2014) bring peace of mind. The yard is low maintenance, the neighbourhood is quiet, and transit, Walmart, Winners, Canadian Tire, restaurants, and two golf courses are all close by. Come picture yourself at home here. Reach out any time to arrange your private viewing.
For sale
C$414,800
5608 Strathcona St #9, Pt Alberni, BC V9Y 6X5
2beds
2baths
1,196sqft
Townhouse
Built in 2000
-- sqft lot
$-- Zestimate®
C$347/sqft
C$453/mo HOA
What's special
- 22 days
- 21
- 1
Zillow last checked:
Listing updated:
Listed by:
Vittoria Solda Personal Real Estate Corporation,
Loyal Homes Ltd.
Source: VIVA,MLS®#: 1052996
Facts & features
Interior
Bedrooms & bathrooms
- Bedrooms: 2
- Bathrooms: 2
- Main level bathrooms: 2
- Main level bedrooms: 2
Kitchen
- Level: Main
Heating
- Forced Air, Natural Gas
Cooling
- Air Conditioning
Appliances
- Included: Dishwasher, Dryer, Oven/Range Electric, Range Hood, Refrigerator, Washer
- Laundry: Inside
Features
- Dining/Living Combo, Vaulted Ceiling(s)
- Flooring: Carpet, Linoleum, Mixed, Tile
- Windows: Skylight(s), Vinyl Frames
- Basement: Crawl Space
- Number of fireplaces: 1
- Fireplace features: Gas, Living Room
Interior area
- Total structure area: 1,196
- Total interior livable area: 1,196 sqft
Video & virtual tour
Property
Parking
- Total spaces: 5
- Parking features: Attached, Driveway, Garage, Guest
- Attached garage spaces: 1
- Has uncovered spaces: Yes
Accessibility
- Accessibility features: Accessible Entrance, Ground Level Main Floor
Features
- Levels: 1
- Entry location: Ground Level
- Patio & porch: Balcony/Patio
- Exterior features: Low Maintenance Yard
- Fencing: Partial
- Has view: Yes
- View description: Mountain(s)
Lot
- Features: Adult-Oriented Neighbourhood, Easy Access, Gated Community, Near Golf Course, Quiet Area
Details
- Parcel number: 024725196
- Zoning: RM1
- Zoning description: Multi-Family
Construction
Type & style
- Home type: Townhouse
- Architectural style: Patio Home
- Property subtype: Townhouse
- Attached to another structure: Yes
Materials
- Cement Fibre, Frame Wood
- Foundation: Concrete Perimeter
- Roof: Fibreglass Shingle
Condition
- Resale
- New construction: No
- Year built: 2000
Utilities & green energy
- Water: Municipal
- Utilities for property: Compost, Garbage, Recycling, Underground Utilities
Community & HOA
Community
- Features: Adult-Oriented Neighbourhood, Gated
- Senior community: Yes
- Subdivision: Cherry Creek Estates
HOA
- Has HOA: Yes
- Services included: Trash, Maintenance Grounds
- HOA fee: C$453 monthly
Location
- Region: Pt Alberni
Financial & listing details
- Price per square foot: C$347/sqft
- Tax assessed value: C$400,300
- Annual tax amount: C$3,310
- Date on market: 10/23/2026
- Ownership: Freehold/Strata
- Road surface type: Paved
Price history
| Date | Event | Price |
|---|---|---|
| 10/23/2026 | Listed for sale | C$414,800C$347/sqft |
Source: VIVA #1052996 Report a problem | ||
Public tax history
Tax history is unavailable.
Climate risks
Neighborhood: V9Y
Nearby schools
GreatSchools rating
No schools nearby
We couldn't find any schools near this home.
- C$---- bd-- ba-- sqft5608 Strathcona St #7, Pt Alberni, BC V9Y6X5Off Market
- C$210,000-- bd-- ba-- sqft5608 Strathcona St #2, Pt Alberni, BC V9Y6X5Off Market
- C$---- bd-- ba-- sqft5608 Strathcona St #4, Pt Alberni, BC V9Y6X5Off Market
- C$---- bd-- ba-- sqft4065 McBride St UNIT 136, Pt Alberni, BC V9Y0C1Off Market
Similar homes
- C$449,9003 bd1 ba985 sqft4575 Arrowsmith Rd, Pt Alberni, BC V9Y 5P3For Sale
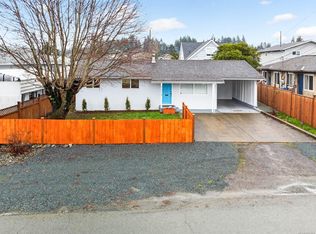 MLS ID #1053914, Gary Gray, RE/MAX Mid-Island Realty. VIVA
- C$374,9002 bd1 ba920 sqft4955 Elizabeth St, Pt Alberni, BC V9Y 6M4For Sale
 MLS ID #1046927, Vittoria Solda Personal Real Estate Corporation, Loyal Homes Ltd.. VIVA
- C$379,9003 bd2 ba1.2k sqft5555 Grandview Rd #116, Pt Alberni, BC V9Y 8H5For Sale
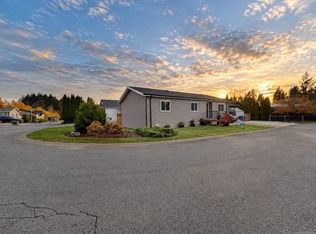 MLS ID #1050614, Clark Power, RE/MAX Mid-Island Realty. VIVA
- C$449,0002 bd2 ba1.1k sqft5700 Pierce Rd #113, Pt Alberni, BC V9Y 0A3New Construction
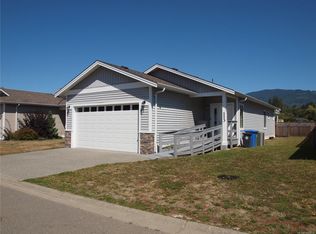 MLS ID #1053812, Wendy Cassels, RE/MAX Mid-Island Realty. VIVA
