Welcome to Mountain View Estates MODULAR HOME Community. This 2022, this well maintained 2-bedroom, 2-bathroom home offers the comfort and feel of new construction without the GST. Designed with easy living in mind, the home features a bright open-concept kitchen, dining, and living area with durable vinyl plank flooring throughout. The stylish kitchen includes shaker-style cabinetry with lots of cupboard space. The spacious primary bedroom offers a large walk-in closet & a well-appointed ensuite complete with dual sinks and a seated shower. Additional highlights include an attached double-car garage, natural gas furnace with air conditioning, a covered front entrance, and a generous 13' x 14' covered back deck and a low maintenance yard. Conveniently located close to all amenities. Approximately 6 years remain on the transferable New Home Warranty. Small pets permitted with approval. Pad fee is $475/month. All measurements are approximate and should be verified if important.
New construction
C$459,000
5700 Pierce Rd #113, Pt Alberni, BC V9Y 0A3
2beds
2baths
1,168sqft
Manufactured Home, Single Family Residence
Built in 2022
4,791 Square Feet Lot
$-- Zestimate®
C$393/sqft
C$475/mo HOA
What's special
Attached double-car garageCovered front entranceLow maintenance yard
- 48 days
- 10
- 2
Zillow last checked:
Listing updated:
Listed by:
Wendy Cassels,
RE/MAX Mid-Island Realty
Source: VIVA,MLS®#: 1043310
Facts & features
Interior
Bedrooms & bathrooms
- Bedrooms: 2
- Bathrooms: 2
- Main level bathrooms: 2
- Main level bedrooms: 2
Kitchen
- Level: Main
Heating
- Forced Air, Natural Gas
Cooling
- Central Air
Appliances
- Included: Dishwasher, Dryer, Microwave, Refrigerator, Washer
- Laundry: Inside
Features
- Flooring: Laminate
- Windows: Blinds, Insulated Windows, Screens
- Basement: Crawl Space,Not Full Height,Unfinished
- Has fireplace: No
Interior area
- Total structure area: 1,568
- Total interior livable area: 1,168 sqft
Property
Parking
- Total spaces: 2
- Parking features: Driveway, Garage Double
- Garage spaces: 2
- Has uncovered spaces: Yes
Accessibility
- Accessibility features: Accessible Entrance, Ground Level Main Floor
Features
- Levels: 1
- Entry location: Ground Level
- Exterior features: Garden, Lighting, Low Maintenance Yard
- Has view: Yes
- View description: Mountain(s)
Lot
- Size: 4,791 Square Feet
- Features: Curb & Gutter, Easy Access, Family-Oriented Neighbourhood, Gated Community, Landscaped, Level, Marina Nearby, Quiet Area, Recreation Nearby, Shopping Nearby
Details
- Zoning: MH1
- Zoning description: Residential
Construction
Type & style
- Home type: MobileManufactured
- Property subtype: Manufactured Home, Single Family Residence
Materials
- Frame Wood, Insulation: Ceiling, Insulation: Walls, Vinyl Siding
- Foundation: Concrete Perimeter
- Roof: Fibreglass Shingle
Condition
- New Construction
- New construction: Yes
- Year built: 2022
Details
- Warranty included: Yes
Utilities & green energy
- Water: Municipal
- Utilities for property: Electricity Connected, Natural Gas Connected, Phone Connected, Underground Utilities, Sewer Connected
Community & HOA
Community
- Features: Family-Oriented Neighbourhood, Gated
- Security: Fire Alarm
- Subdivision: Mountain View Estates Alberni Valley
HOA
- Has HOA: Yes
- HOA fee: C$475 monthly
Location
- Region: Pt Alberni
Financial & listing details
- Price per square foot: C$393/sqft
- Tax assessed value: C$409,000
- Annual tax amount: C$3,550
- Date on market: 8/3/2026
- Ownership: Pad Rental
- Electric utility on property: Yes
- Road surface type: Paved
Price history
| Date | Event | Price |
|---|---|---|
| 9/9/2026 | Price change | C$459,000-2.1%C$393/sqft |
Source: VIVA #1043310 Report a problem | ||
| 8/3/2026 | Listed for sale | C$469,000C$402/sqft |
Source: VIVA #1043310 Report a problem | ||
Public tax history
Tax history is unavailable.
Climate risks
Neighborhood: V9Y
Nearby schools
GreatSchools rating
No schools nearby
We couldn't find any schools near this home.
Similar homes
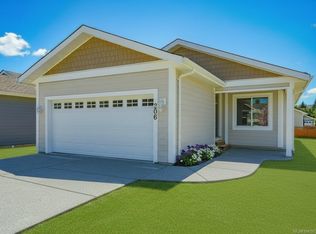
- C$499,0002 bd2 ba1.3k sqft5700 Pierce Rd #206, Pt Alberni, BC V9Y 0A3New Construction
 MLS ID #1047973, Wendy Cassels, RE/MAX Mid-Island Realty. VIVA
 - C$510,0002 bd2 ba1.4k sqft5700 Pierce Rd #204, Pt Alberni, BC V9Y 0A3New Construction
 MLS ID #1047919, Wendy Cassels, RE/MAX Mid-Island Realty. VIVA
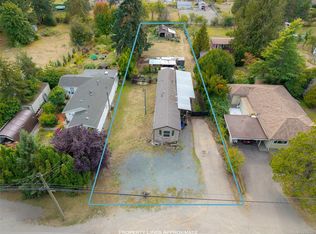
 - C$415,0002 bd1 ba858 sqft5686 Beaver Creek Rd, Alberni Clayoquot, BC V9Y 8X5For Sale
 MLS ID #1048890, Rhianna Holden Personal Real Estate Corporation, Real Broker. VIVA
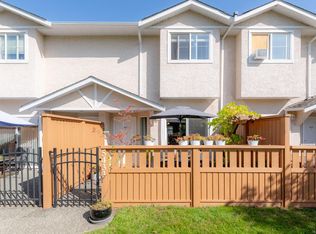
 - C$405,0002 bd2 ba1k sqft5433 Woodland Cres W, Pt Alberni, BC V9Y 8H1For Sale
 MLS ID #1049108, Brock Greaves, Real Broker. VIVA
