Modern 3-bedroom, 2.5-bathroom townhomes in Port Alberni feature an open-concept main floor with living, kitchen, & dining area, a single-car garage, and a 2-piece bathroom. The upper level includes a primary bedroom, an ensuite, walk-in closet, two additional bedrooms, a 4-piece main bath & laundry. Enjoy the comfort of a ducted heat pump for air conditioning. Located near local trails & 90 minutes west for surfing in Tofino or strolling through Ucluelet. Experience world-record fishing for salmon, halibut, along with nearby beaches, rainforests & whale watching. World-class golf is available in Parksville & Qualicum, with nine top courses like Morningstar and Fairwinds within an hour, plus local beautiful golf courses. Ideal for retirees, remote workers, first-time homebuyers, or rental investment opportunities. Pet-friendly with no age restrictions, easy living, new home warranty. Make an appointment to view these units today!
New construction
C$460,000
5535 Woodland Cres E #103, Pt Alberni, BC V9Y 8E6
3beds
3baths
1,372sqft
Townhouse
Built in 2025
-- sqft lot
$-- Zestimate®
C$335/sqft
C$360/mo HOA
What's special
Single-car garagePrimary bedroomWalk-in closetTwo additional bedrooms
- 153 days
- 4
- 0
Zillow last checked:
Listing updated:
Listed by:
Sonja Sutton Personal Real Estate Corporation,
RE/MAX Mid-Island Realty,
Gary Gray,
RE/MAX Mid-Island Realty
Source: VIVA,MLS®#: 1029482
Facts & features
Interior
Bedrooms & bathrooms
- Bedrooms: 3
- Bathrooms: 3
- Main level bathrooms: 1
Kitchen
- Level: Main
Heating
- Electric, Heat Pump
Cooling
- Air Conditioning
Appliances
- Included: Dishwasher
- Laundry: Inside
Features
- Dining/Living Combo
- Flooring: Mixed
- Windows: Insulated Windows, Vinyl Frames
- Basement: None
- Has fireplace: No
Interior area
- Total structure area: 1,372
- Total interior livable area: 1,372 sqft
Video & virtual tour
Property
Parking
- Total spaces: 4
- Parking features: Garage, Guest, Garage Door Opener
- Garage spaces: 1
Accessibility
- Accessibility features: Ground Level Main Floor
Features
- Levels: 2
- Entry location: Main Level
- Patio & porch: Balcony/Patio
- Has view: Yes
- View description: Mountain(s)
Lot
- Features: Corner Lot, Family-Oriented Neighbourhood, Level, Marina Nearby
Details
- Parcel number: 032627751
- Zoning: RM 1
- Zoning description: Multi-Family
Construction
Type & style
- Home type: Townhouse
- Property subtype: Townhouse
Materials
- Frame Wood, Insulation: Ceiling, Insulation: Walls, Vinyl Siding
- Foundation: Concrete Perimeter, Slab
- Roof: Fibreglass Shingle
Condition
- Contact List Licensee,New Construction
- New construction: Yes
- Year built: 2025
Details
- Warranty included: Yes
Utilities & green energy
- Water: Municipal
- Utilities for property: Underground Utilities
Community & HOA
Community
- Features: Family-Oriented Neighbourhood
- Subdivision: Westporte Place
HOA
- Has HOA: Yes
- Services included: Trash, Maintenance Grounds, Property Management, Sewer, Water
- HOA fee: C$360 monthly
Location
- Region: Pt Alberni
Financial & listing details
- Price per square foot: C$335/sqft
- Tax assessed value: C$542,000
- Annual tax amount: C$4,482
- Date on market: 3/31/2026
- Ownership: Freehold/Strata
- Road surface type: Paved
Price history
| Date | Event | Price |
|---|---|---|
| 6/25/2026 | Price change | C$460,000-4.1%C$335/sqft |
Source: VIVA #1029482 Report a problem | ||
| 3/31/2026 | Listed for sale | C$479,900C$350/sqft |
Source: VIVA #1029482 Report a problem | ||
Public tax history
Tax history is unavailable.
Climate risks
Neighborhood: V9Y
Nearby schools
GreatSchools rating
No schools nearby
We couldn't find any schools near this home.
- C$460,0003 bd3 ba1.3k sqft5535 Woodland Cres E #107, Pt Alberni, BC V9Y8E6New Construction

- C$435,0003 bd3 ba1.3k sqft5535 Woodland Cres E #110, Pt Alberni, BC V9Y8E6New Construction
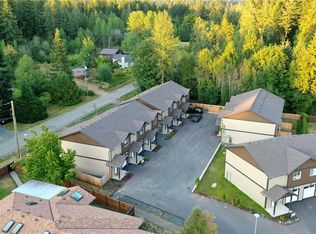
- C$435,0003 bd3 ba1.3k sqft5535 Woodland Cres E #104, Pt Alberni, BC V9Y8E6New Construction

- C$435,0003 bd3 ba1.3k sqft5535 Woodland Cres E #105, Pt Alberni, BC V9Y8E6New Construction
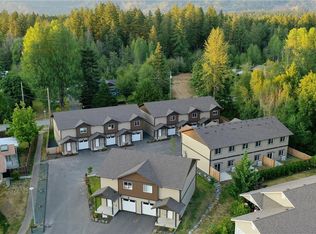
Similar homes
- C$460,0003 bd3 ba1.3k sqft5535 Woodland Cres E #107, Pt Alberni, BC V9Y 8E6New ConstructionMLS ID #1029484, Sonja Sutton Personal Real Estate Corporation, RE/MAX Mid-Island Realty. VIVA
- C$460,0003 bd3 ba1.3k sqft5535 Woodland Cres E #108, Pt Alberni, BC V9Y 8E6New Construction
 MLS ID #1029429, Sonja Sutton Personal Real Estate Corporation, RE/MAX Mid-Island Realty. VIVA
 - C$435,0003 bd3 ba1.3k sqft5535 Woodland Cres E #105, Pt Alberni, BC V9Y 8E6New ConstructionMLS ID #1029483, Sonja Sutton Personal Real Estate Corporation, RE/MAX Mid-Island Realty. VIVA
- C$435,0003 bd3 ba1.3k sqft5535 Woodland Cres E #104, Pt Alberni, BC V9Y 8E6New ConstructionMLS ID #1029368, Sonja Sutton Personal Real Estate Corporation, RE/MAX Mid-Island Realty. VIVA
