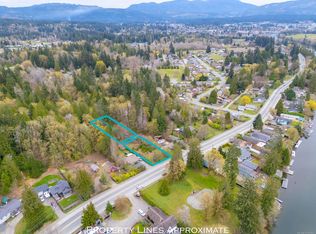
Two titled lots, a greenbelt behind, and a character home with a detached garage/workshop. Set across two separately titled 66' wide lots, this property lets you keep it all together, build on the second lot, or sell it on its own. Original wood floors and windows in every room fill the main level with light. French doors connect the living and dining rooms, and the kitchen has plenty of storage. Two oversized bedrooms include a primary with a large walk-in closet, plus a 3-piece bathroom and a sunroom. A large crawl space adds storage. Outside, a brick patio and gazebo sit among mature privacy landscaping, with blueberry, raspberry, hazelnut, pear, cherry and apple trees. The detached double garage/workshop has a 3-piece bathroom and laundry. The Riverbend Cafe & General Store and Naesgaard's Farm & Market are a short walk away, with schools, shopping and trails close by. River Road Park is across the street. Reach out any time to arrange your private viewing.
For sale
C$599,900
6009 River Rd, Pt Alberni, BC V9Y 6Z8
2beds
2baths
1,600sqft
Single Family Residence
Built in 1943
0.36 Acres Lot
$-- Zestimate®
C$375/sqft
C$-- HOA
What's special
- 6 days
- 36
- 2
Zillow last checked:
Listing updated:
Listed by:
Vittoria Solda Personal Real Estate Corporation,
Loyal Homes Ltd.
Source: VIVA,MLS®#: 1051334
Facts & features
Interior
Bedrooms & bathrooms
- Bedrooms: 2
- Bathrooms: 2
- Main level bathrooms: 1
- Main level bedrooms: 2
Kitchen
- Level: Main
Heating
- Electric, Radiant Floor
Cooling
- None
Appliances
- Included: Dryer, Oven/Range Electric, Refrigerator, Washer
- Laundry: Inside
Features
- Dining/Living Combo
- Flooring: Linoleum, Mixed, Wood
- Windows: Vinyl Frames
- Basement: Crawl Space
- Number of fireplaces: 1
- Fireplace features: Electric
Interior area
- Total structure area: 1,600
- Total interior livable area: 1,600 sqft
Video & virtual tour
Property
Parking
- Total spaces: 4
- Parking features: Carport Double, Detached, Driveway, On Street
- Carport spaces: 2
- Has uncovered spaces: Yes
Features
- Entry location: Ground Level
- Patio & porch: Balcony/Patio
- Has view: Yes
- View description: Mountain(s)
Lot
- Size: 0.36 Acres
- Dimensions: 132x120
- Features: Central Location, Easy Access, Family-Oriented Neighbourhood, Landscaped, Level, Marina Nearby, Recreation Nearby, Shopping Nearby
Details
- Additional structures: Workshop
- Parcel number: 007178743
- Zoning: RR
- Zoning description: Rural Residential
Construction
Type & style
- Home type: SingleFamily
- Property subtype: Single Family Residence
Materials
- Frame Wood, Wood Siding
- Foundation: Concrete Perimeter
- Roof: Fibreglass Shingle
Condition
- Resale
- New construction: No
- Year built: 1943
Utilities & green energy
- Water: Municipal
- Utilities for property: Compost, Garbage, Recycling
Community & HOA
Community
- Features: Family-Oriented Neighbourhood, Sidewalks
Location
- Region: Pt Alberni
Financial & listing details
- Price per square foot: C$375/sqft
- Tax assessed value: C$340,000
- Annual tax amount: C$2,811
- Date on market: 10/1/2026
- Ownership: Freehold
- Road surface type: Paved
Price history
| Date | Event | Price |
|---|---|---|
| 10/1/2026 | Listed for sale | C$599,900C$375/sqft |
Source: VIVA #1051334 Report a problem | ||
Public tax history
Tax history is unavailable.
Climate risks
Neighborhood: V9Y
Nearby schools
GreatSchools rating
No schools nearby
We couldn't find any schools near this home.



Similar homes
- C$629,9004 bd2 ba1.7k sqft6008 Grandview Rd, Alberni Clayoquot, BC V9Y 8W1For Sale
 MLS ID #1051147, Christopher Arcus, RE/MAX Mid-Island Realty. VIVA
 - C$599,0004 bd2 ba1.8k sqft3962 Bruce St, Pt Alberni, BC V9Y 1J4For Sale
 MLS ID #1051510, Gary Gray, RE/MAX Mid-Island Realty. VIVA
 - C$599,9003 bd3 ba1.7k sqft4244 Johnston Rd, Pt Alberni, BC V9Y 5M7For Sale
 MLS ID #1047814, Sonja Sutton Personal Real Estate Corporation, RE/MAX Mid-Island Realty. VIVA
 - C$599,9003 bd2 ba1.9k sqft4436 Elizabeth St, Pt Alberni, BC V9Y 6L3For Sale
 MLS ID #1048709, Chris Fenton, Loyal Homes Ltd.. VIVA
