Charming Character Home ~ Welcome home to this 3 bedroom, 3 bathroom home. Upon entering the sunroom you will be greeted by the living room with gas fireplace fir floors and a bay window to overlook the meticulous gardens. There is also a library with original woodwork, formal dining room & galley kitchen. Off the back entrance there is a primary bedroom with 3 piece bathroom, stacking laundry and a private patio are perfect for use as an AIRBNB suite which can be easily separated. Still on the main there is a 4 piece bathroom & 2nd bedroom/den. The upper floor has a 2nd primary bedroom with a 2 piece bathroom, reading nook and adequate closets. The lower level is unfinished and is ready for your ideas with basement entry and 2 storage areas. This hidden gem is situated on a large 66x145 Ft lot, fully fenced with new metal fencing on a portion of the yard. This amazing yard is a gardeners delight. This home is situated close to shopping, coffee shops, schools and bus routes.
For sale
C$599,900
4244 Johnston Rd, Pt Alberni, BC V9Y 5M7
3beds
3baths
1,737sqft
Single Family Residence
Built in 1937
9,583 Square Feet Lot
$-- Zestimate®
C$345/sqft
C$-- HOA
What's special
Meticulous gardensLibrary with original woodworkFormal dining roomGalley kitchenStacking laundryPrivate patioReading nook
- 11 days
- 69
- 7
Zillow last checked:
Listing updated:
Listed by:
Sonja Sutton Personal Real Estate Corporation,
RE/MAX Mid-Island Realty
Source: VIVA,MLS®#: 1047814
Facts & features
Interior
Bedrooms & bathrooms
- Bedrooms: 3
- Bathrooms: 3
- Main level bathrooms: 2
- Main level bedrooms: 2
Kitchen
- Level: Main
Heating
- Natural Gas
Cooling
- Other
Appliances
- Laundry: Inside
Features
- Dining Room
- Flooring: Mixed, Softwood, Tile
- Windows: Bay Window(s), Insulated Windows, Stained/Leaded Glass
- Basement: Unfinished,Walk-Out Access
- Number of fireplaces: 1
- Fireplace features: Gas, Living Room
Interior area
- Total structure area: 2,746
- Total interior livable area: 1,737 sqft
Property
Parking
- Total spaces: 2
- Parking features: Carport Double
- Carport spaces: 2
Accessibility
- Accessibility features: Ground Level Main Floor
Features
- Entry location: Main Level
- Patio & porch: Balcony/Deck
- Fencing: Full
Lot
- Size: 9,583 Square Feet
- Dimensions: 66x145
- Features: Central Location, Landscaped, Marina Nearby, Near Golf Course, Shopping Nearby
Details
- Additional structures: Shed(s)
- Parcel number: 006092802
- Zoning: R
- Zoning description: Residential
Construction
Type & style
- Home type: SingleFamily
- Architectural style: Character
- Property subtype: Single Family Residence
Materials
- Frame Wood, Stucco
- Foundation: Concrete Perimeter
- Roof: Asphalt Shingle
Condition
- Contact List Licensee
- Year built: 1937
Utilities & green energy
- Water: Municipal
Community & HOA
Location
- Region: Pt Alberni
Financial & listing details
- Price per square foot: C$345/sqft
- Tax assessed value: C$462,000
- Annual tax amount: C$3,820
- Date on market: 9/17/2026
- Ownership: Freehold
Price history
| Date | Event | Price |
|---|---|---|
| 9/17/2026 | Listed for sale | C$599,900C$345/sqft |
Source: VIVA #1047814 Report a problem | ||
Public tax history
Tax history is unavailable.
Climate risks
Neighborhood: V9Y
Nearby schools
GreatSchools rating
No schools nearby
We couldn't find any schools near this home.
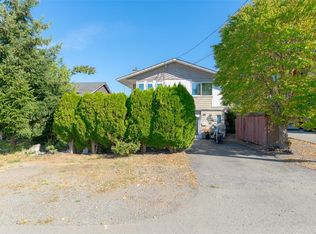
Similar homes
- C$599,9003 bd2 ba1.9k sqft4436 Elizabeth St, Pt Alberni, BC V9Y 6L3For Sale
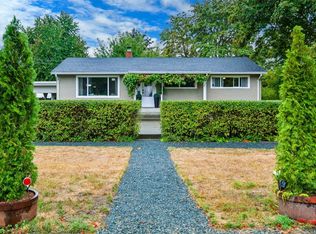 MLS ID #1048709, Chris Fenton, Loyal Homes Ltd.. VIVA
 - C$649,0004 bd2 ba2.5k sqft4749 Leslie Ave, Pt Alberni, BC V9Y 6R8For Sale
 MLS ID #1048252, Denaye Melenius, RE/MAX Mid-Island Realty. VIVA
 - C$609,9004 bd2 ba1.8k sqft4594 Alwyn St, Pt Alberni, BC V9Y 5V1For Sale
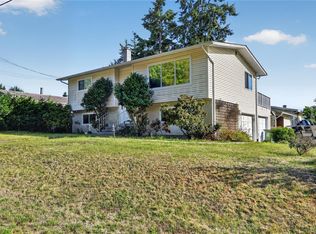 MLS ID #1049106, Olivier Naud Personal Real Estate Corporation, RE/MAX Mid-Island Realty. VIVA
 - C$629,9003 bd2 ba1.6k sqft4281 Michigan Rd, Pt Alberni, BC V9Y 5Z4For Sale
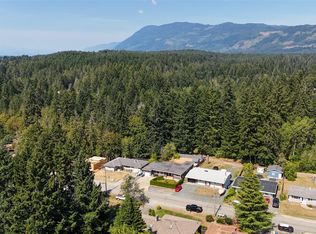 MLS ID #1046784, Amy Francoeur Personal Real Estate Corporation, Real Broker. VIVA
