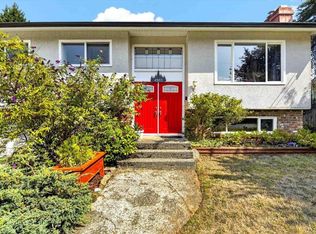
Remodeled family home in popular Echo Area with Suite potential (subject to municipal approval). Main level features a large living room - dining area bright with access to an outdoor deck area, a spacious kitchen with beautiful maple cabinet, newer counters newer appliances including an induction oven and dishwasher, three bedrooms and a four piece bath. The lower level contains a multi-purpose family room, a 4th bedroom, den, 4 piece bath, a large laundry-utility room with direct access to the fenced back yard and a enclosed garage-workshop. Upgrades include newer natural gas furnace and hot water tank, newer flooring and paint. Walking distance to Echo Centre, recreation facilities, shopping and services, hospital and schools. Just move in and enjoy the splendor of the lovingly care for yard with its seasonal flowers, shrubs and trees.
For sale
C$599,000
3819 14th Ave, Pt Alberni, BC V9Y 5C1
4beds
2baths
2,000sqft
Single Family Residence
Built in 1971
5,662 Square Feet Lot
$-- Zestimate®
C$300/sqft
C$-- HOA
What's special
Newer countersThree bedroomsFour piece bathMulti-purpose family roomEnclosed garage-workshopNewer flooring and paint
- 107 days |
- 13 |
- 0 |
Zillow last checked:
Listing updated:
Listed by:
Gary Gray,
RE/MAX Mid-Island Realty
Source: VIVA,MLS®#: 1034200
Facts & features
Interior
Bedrooms & bathrooms
- Bedrooms: 4
- Bathrooms: 2
- Main level bathrooms: 1
- Main level bedrooms: 3
Kitchen
- Level: Main
Heating
- Forced Air, Natural Gas
Cooling
- None
Appliances
- Included: Dishwasher, Dryer, Oven/Range Electric, Refrigerator, Washer
- Laundry: Inside
Features
- Dining/Living Combo, Eating Area
- Flooring: Mixed
- Windows: Insulated Windows, Vinyl Frames
- Basement: Finished,Partial,Walk-Out Access,With Windows
- Has fireplace: No
Interior area
- Total structure area: 2,000
- Total interior livable area: 2,000 sqft
Property
Parking
- Total spaces: 3
- Parking features: Driveway, Garage, On Street
- Garage spaces: 1
- Has uncovered spaces: Yes
Features
- Entry location: Split Level
- Exterior features: Balcony, Garden
- Fencing: Fenced
- Has view: Yes
- View description: Mountain(s)
Lot
- Size: 5,662 Square Feet
- Features: Central Location, Curb & Gutter, Landscaped, Level, Recreation Nearby, Rectangular Lot
Details
- Additional structures: Gazebo, Shed(s)
- Parcel number: 008248389
- Zoning: R
- Zoning description: Residential
Construction
Type & style
- Home type: SingleFamily
- Property subtype: Single Family Residence
Materials
- Frame Wood, Insulation: Ceiling, Insulation: Walls, Stucco & Siding
- Foundation: Concrete Perimeter
- Roof: Membrane
Condition
- Resale
- New construction: No
- Year built: 1971
Utilities & green energy
- Water: Municipal
Community & HOA
Community
- Features: Sidewalks
Location
- Region: Pt Alberni
Financial & listing details
- Price per square foot: C$300/sqft
- Tax assessed value: C$492,000
- Annual tax amount: C$3,736
- Date on market: 5/2/2026
- Ownership: Freehold
- Road surface type: Paved
Price history
| Date | Event | Price |
|---|---|---|
| 5/2/2026 | Listed for sale | C$599,000C$300/sqft |
Source: VIVA #1034200 Report a problem | ||
Public tax history
Tax history is unavailable.
Climate risks
Neighborhood: V9Y
Nearby schools
GreatSchools rating
No schools nearby
We couldn't find any schools near this home.
- C$---- bd1 ba-- sqft4027 Redford St #2, Pt Alberni, BC V9Y3R9Off Market
- C$449,0002 bd1 ba751 sqft3885 14th Ave, Pt Alberni, BC V9Y5C1For Sale
- C$479,9003 bd1 ba1.2k sqft3871 Anderson Ave, Pt Alberni, BC V9Y5B1For Sale

- C$---- bd-- ba-- sqft3855 11th Ave #310, Pt Alberni, BC V9Y4Z2Off Market
- C$---- bd-- ba-- sqft3855 11th Ave #409, Pt Alberni, BC V9Y4Z2Off Market
- C$--2 bd2 ba-- sqft3855 11th Ave #204, Pt Alberni, BC V9Y4Z2Off Market
- C$---- bd-- ba-- sqft3855 11th Ave #110, Pt Alberni, BC V9Y4Z2Off Market
- C$---- bd-- ba-- sqft3855 11th Ave #306, Pt Alberni, BC V9Y4Z2Off Market
Similar homes
- C$639,0003 bd3 ba2.1k sqft3727 Maitland St, Pt Alberni, BC V9Y 3X4For Sale
 MLS ID #1040177, John Stilinovic Personal Real Estate Corporation, RE/MAX Mid-Island Realty. VIVA
 - C$620,0004 bd2 ba1.8k sqft4594 Alwyn St, Pt Alberni, BC V9Y 5V1For Sale
 MLS ID #1034843, Olivier Naud Personal Real Estate Corporation, RE/MAX Mid-Island Realty. VIVA
 - C$589,0004 bd3 ba1.8k sqft3129 10th Ave, Pt Alberni, BC V9Y 4V8For Sale
 MLS ID #1029339, Karen Maika, RE/MAX Mid-Island Realty. VIVA
 - C$649,9995 bd2 ba1.9k sqft4503 Alwyn St, Pt Alberni, BC V9Y 5V2For Sale
 MLS ID #1046247, Jack Roland, Royal LePage Island Living (PA). VIVA
 - C$519,0004 bd2 ba2.3k sqft3988 3rd Ave, Pt Alberni, BC V9Y 4G2For SaleMLS ID #1032005, Denaye Melenius, RE/MAX Mid-Island Realty. VIVA
- C$618,0004 bd2 ba1.8k sqft3962 Bruce St, Pt Alberni, BC V9Y 1J4For SaleMLS ID #1042058, Gary Gray, RE/MAX Mid-Island Realty. VIVA
- C$599,0004 bd3 ba2k sqft4987 Gertrude St, Pt Alberni, BC V9Y 6K8For SaleMLS ID #1027782, Rosanne Doiron, RE/MAX Mid-Island Realty. VIVA
- C$539,9004 bd2 ba1.8k sqft3948 Argyle St, Pt Alberni, BC V9Y 1X3For SaleMLS ID #1034053, Olivier Naud Personal Real Estate Corporation, RE/MAX Mid-Island Realty. VIVA
- C$579,9003 bd2 ba2.4k sqft2209 Mallory Dr, Pt Alberni, BC V9Y 1A2For SaleMLS ID #1041604, Pauline Giles, RE/MAX Mid-Island Realty. VIVA
- C$534,9006 bd3 ba2.2k sqft4090 Wood Ave, Pt Alberni, BC V9Y 7S6For SaleMLS ID #1030756, Vittoria Solda Personal Real Estate Corporation, Loyal Homes Ltd.. VIVA
- C$644,9005 bd2 ba2.6k sqft3795 Michigan Rd, Pt Alberni, BC V9Y 5Z9For SaleMLS ID #1042313, Vittoria Solda Personal Real Estate Corporation, Loyal Homes Ltd.. VIVA
- C$549,9003 bd2 ba1.7k sqft2955 6th Ave, Pt Alberni, BC V9Y 2H1For SaleMLS ID #1044148, Amy Francoeur Personal Real Estate Corporation, Real Broker. VIVA
- C$659,0004 bd2 ba2.2k sqft5128 Forrest Rd, Pt Alberni, BC V9Y 7A8For SaleMLS ID #1039686, Rosanne Doiron, RE/MAX Mid-Island Realty. VIVA
- C$569,0004 bd2 ba1.5k sqft2821 4th Ave, Pt Alberni, BC V9Y 2C2For SaleMLS ID #1036185, Dave Koszegi Personal Real Estate Corporation, REMAX Professionals - Dave Koszegi Group. VIVA
- C$699,0004 bd3 ba2.5k sqft3547 8th Ave, Pt Alberni, BC V9Y 4R3For SaleMLS ID #1044566, Gary Gray, RE/MAX Mid-Island Realty. VIVA
- C$724,0004 bd3 ba2k sqft4269 Wellington Ave, Pt Alberni, BC V9Y 7L4For SaleMLS ID #1042050, Pauline Giles, RE/MAX Mid-Island Realty. VIVA
- C$649,0005 bd3 ba2.8k sqft4455 Roger St, Pt Alberni, BC V9Y 3Z5For SaleMLS ID #1025970, Dave Ralla Personal Real Estate Corporation, RE/MAX Mid-Island Realty. VIVA
- C$679,9993 bd2 ba2k sqft5032 Cherry Creek Rd, Pt Alberni, BC V9Y 6Y7For SaleMLS ID #1031462, Bobby Toor, REMAX Professionals - Dave Koszegi Group. VIVA
- C$479,9003 bd1 ba1.2k sqft3871 Anderson Ave, Pt Alberni, BC V9Y 5B1For SaleMLS ID #1046409, Alease Arcus, RE/MAX Mid-Island Realty. VIVA
- C$679,9004 bd3 ba2.1k sqft3950 Dunsmuir St, Pt Alberni, BC V9Y 7T4For SaleMLS ID #1034622, Amy Francoeur Personal Real Estate Corporation, Real Broker. VIVA
