A gardener lives here. Peaceful, quiet 193’ x 125’ lot (0.55 acres) on a quiet no thru road. Rancher has a full height walk-out basement underneath. Single attached garage with a full length attached workshop underneath. On the main level find: the living room with wood floors; the dining room; the kitchen has a large, covered sundeck & second eating area; a large primary bedroom with 3 piece ensuite bathroom and large walk-in closet; another bedroom; & main floor laundry. The lower-level boasts: a second living room with walk-out patio and natural gas fireplace; the third and fourth bedrooms; a third bathroom; and three storage rooms. The fenced, expansive backyard has professionally pruned 10/25 mature plum & pear trees. sellers have had septic tank replaced 10/24, on demand hot water installed10/24, new gutter guards 10/24, HRV unit installed ( heat recovery ventilation system ). All room sizes approximate; buyer to verify if important.
For sale
C$724,000
4269 Wellington Ave, Pt Alberni, BC V9Y 7L4
4beds
3baths
2,095sqft
Single Family Residence
Built in 2000
0.55 Acres Lot
$-- Zestimate®
C$346/sqft
C$-- HOA
What's special
Quiet no thru roadFull height walk-out basementSingle attached garageFull length attached workshopDining roomSecond eating areaLarge walk-in closet
- 44 days |
- 22 |
- 0 |
Zillow last checked:
Listing updated:
Listed by:
Pauline Giles,
RE/MAX Mid-Island Realty
Source: VIVA,MLS®#: 1042050
Facts & features
Interior
Bedrooms & bathrooms
- Bedrooms: 4
- Bathrooms: 3
- Main level bathrooms: 2
- Main level bedrooms: 2
Kitchen
- Level: Main
Heating
- Forced Air, Natural Gas
Cooling
- Air Conditioning
Appliances
- Included: Dishwasher, Dryer, Refrigerator, Washer
- Laundry: Inside
Features
- Dining Room, Eating Area, Storage, Workshop
- Flooring: Mixed
- Windows: Vinyl Frames
- Basement: Full,Walk-Out Access,With Windows
- Number of fireplaces: 1
- Fireplace features: Gas
Interior area
- Total structure area: 2,415
- Total interior livable area: 2,095 sqft
Video & virtual tour
Property
Parking
- Total spaces: 4
- Parking features: Driveway, Garage, On Street
- Garage spaces: 1
- Has uncovered spaces: Yes
Features
- Entry location: Main Level
- Patio & porch: Balcony/Deck
- Fencing: Partial
Lot
- Size: 0.55 Acres
- Dimensions: 193x125
- Features: Easy Access, Marina Nearby, Quiet Area, Recreation Nearby, Rectangular Lot, Rural Setting, Shopping Nearby
Details
- Additional structures: Shed(s)
- Parcel number: 004350847
- Zoning: RR1
- Zoning description: Rural Residential
Construction
Type & style
- Home type: SingleFamily
- Property subtype: Single Family Residence
Materials
- Frame Wood, Wood Siding
- Foundation: Concrete Perimeter
- Roof: Fibreglass Shingle
Condition
- Resale
- New construction: No
- Year built: 2000
Utilities & green energy
- Water: Municipal
Community & HOA
Location
- Region: Pt Alberni
Financial & listing details
- Price per square foot: C$346/sqft
- Tax assessed value: C$736,000
- Annual tax amount: C$6,086
- Date on market: 7/1/2026
- Ownership: Freehold
- Road surface type: Paved
Price history
| Date | Event | Price |
|---|---|---|
| 7/28/2026 | Price change | C$724,000-4.1%C$346/sqft |
Source: VIVA #1042050 Report a problem | ||
| 7/14/2026 | Price change | C$755,000-3.8%C$360/sqft |
Source: VIVA #1042050 Report a problem | ||
| 7/1/2026 | Listed for sale | C$785,000C$375/sqft |
Source: VIVA #1042050 Report a problem | ||
Public tax history
Tax history is unavailable.
Climate risks
Neighborhood: V9Y
Nearby schools
GreatSchools rating
No schools nearby
We couldn't find any schools near this home.
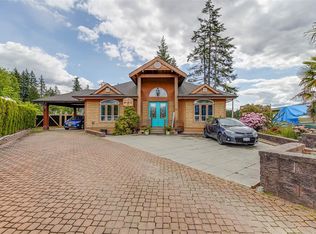
- C$949,9995 bd3 ba3.3k sqft4101 Parkinson Pl, Pt Alberni, BC V9Y8B8For Sale
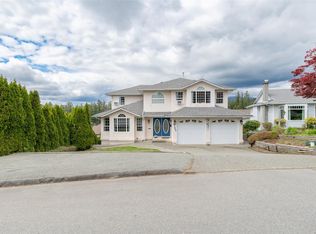
- C$779,0006 bd5 ba3.5k sqft4160 Steede Ave, Pt Alberni, BC V9Y8B6For Sale
- C$1,149,0003 bd4 ba2.3k sqft4118 Steede Ave, Pt Alberni, BC V9Y8B6For Sale

- C$151,500-- bd-- ba-- sqft4110 Kendall Ave UNIT 17, Pt Alberni, BC V9Y5J1Off Market
- C$---- bd-- ba-- sqft4110 Kendall Ave #8, Pt Alberni, BC V9Y5J1Off Market
- C$---- bd-- ba-- sqft4110 Kendall Ave #43, Pt Alberni, BC V9Y5J1Off Market
- C$---- bd-- ba-- sqft4110 Kendall Ave #58, Pt Alberni, BC V9Y5J1Off Market
- C$---- bd-- ba-- sqft4110 Kendall Ave #48, Pt Alberni, BC V9Y5J1Off Market
Similar homes
- C$770,0004 bd3 ba2.1k sqft3731 Fowlie Cres, Pt Alberni, BC V9Y 1C6For Sale
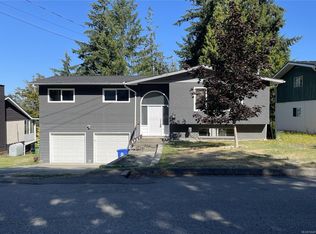 MLS ID #1044814, Dave Koszegi Personal Real Estate Corporation, REMAX Professionals - Dave Koszegi Group. VIVA
 - C$714,9004 bd2 ba2.4k sqft4291 Michigan Rd, Pt Alberni, BC V9Y 5Z4For Sale
 MLS ID #1043232, Vittoria Solda Personal Real Estate Corporation, Loyal Homes Ltd.. VIVA
 - C$679,9004 bd3 ba2.1k sqft3950 Dunsmuir St, Pt Alberni, BC V9Y 7T4For Sale
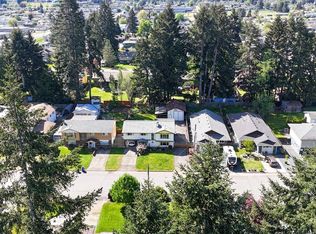 MLS ID #1034622, Amy Francoeur Personal Real Estate Corporation, Real Broker. VIVA
 - C$699,0004 bd3 ba2.5k sqft3547 8th Ave, Pt Alberni, BC V9Y 4R3For Sale
 MLS ID #1044566, Gary Gray, RE/MAX Mid-Island Realty. VIVA
 - C$724,9003 bd3 ba1.9k sqft5575 Woodland Cres E, Pt Alberni, BC V9Y 8E6For SaleMLS ID #1042349, Amy Francoeur Personal Real Estate Corporation, Real Broker. VIVA
- C$639,0003 bd3 ba2.1k sqft3727 Maitland St, Pt Alberni, BC V9Y 3X4For SaleMLS ID #1040177, John Stilinovic Personal Real Estate Corporation, RE/MAX Mid-Island Realty. VIVA
- C$744,9005 bd4 ba2.9k sqft3055 9th Ave, Pt Alberni, BC V9Y 2M1For SaleMLS ID #1043871, Dave Ralla Personal Real Estate Corporation, RE/MAX Mid-Island Realty. VIVA
- C$719,9003 bd3 ba1.7k sqft5456 Westporte Pl, Pt Alberni, BC V9Y 8E4For SaleMLS ID #1040706, Vittoria Solda Personal Real Estate Corporation, Loyal Homes Ltd.. VIVA
- C$739,0003 bd2 ba1.3k sqft4342 Glenside Rd, Pt Alberni, BC V9Y 5X1For SaleMLS ID #1037193, Maureen Mackenzie Personal Real Estate Corporation, Royal LePage Island Living (PA). VIVA
- C$669,0004 bd3 ba1.7k sqft5585 Swallow Dr, Pt Alberni, BC V9Y 7H1For SaleMLS ID #1038534, Dave Ralla Personal Real Estate Corporation, RE/MAX Mid-Island Realty. VIVA
- C$699,0004 bd2 ba1.6k sqft6088 Renton Rd S, Alberni Clayoquot, BC V9Y 8R8For SaleMLS ID #1029328, Dave Ralla Personal Real Estate Corporation, RE/MAX Mid-Island Realty. VIVA
- C$759,9004 bd2 ba2.1k sqft5118 Compton Rd, Pt Alberni, BC V9Y 7B6For SaleMLS ID #1043517, Gary Gray, RE/MAX Mid-Island Realty. VIVA
- C$679,9993 bd2 ba2k sqft5032 Cherry Creek Rd, Pt Alberni, BC V9Y 6Y7For SaleMLS ID #1031462, Bobby Toor, REMAX Professionals - Dave Koszegi Group. VIVA
- C$644,9005 bd2 ba2.6k sqft3795 Michigan Rd, Pt Alberni, BC V9Y 5Z9For SaleMLS ID #1042313, Vittoria Solda Personal Real Estate Corporation, Loyal Homes Ltd.. VIVA
- C$905,0004 bd4 ba2.3k sqft3141 McNaughton Ave, Pt Alberni, BC V9Y 7Z8For SaleMLS ID #1036385, Rosanne Doiron, RE/MAX Mid-Island Realty. VIVA
- C$679,0003 bd2 ba1.6k sqft2530 Anderson Ave, Pt Alberni, BC V9Y 2W2For SaleMLS ID #1040790, Gary Gray, RE/MAX Mid-Island Realty. VIVA
- C$799,9994 bd3 ba2.1k sqft6131 Drinkwater Rd, Alberni Clayoquot, BC V9Y 8W6For SaleMLS ID #1041422, Tara Johnson, RE/MAX Mid-Island Realty. VIVA
- C$620,0004 bd2 ba1.8k sqft4594 Alwyn St, Pt Alberni, BC V9Y 5V1For SaleMLS ID #1034843, Olivier Naud Personal Real Estate Corporation, RE/MAX Mid-Island Realty. VIVA
- C$688,0003 bd2 ba1.6k sqft5847 River Rd, Pt Alberni, BC V9Y 6Z5For SaleMLS ID #1037835, Alixe Diewold, RE/MAX Mid-Island Realty. VIVA
- C$534,9006 bd3 ba2.2k sqft4090 Wood Ave, Pt Alberni, BC V9Y 7S6For SaleMLS ID #1030756, Vittoria Solda Personal Real Estate Corporation, Loyal Homes Ltd.. VIVA
