Power your lifestyle while lowering your utility costs. With 24 solar panels spanning both the home and gazebo, this exceptionally energy-efficient home offers comfort, flexibility, and a quiet cul-de-sac location in Westporte. The main level features oak flooring, a spacious living room with a gas fireplace, a kitchen with granite countertops, stainless appliances, custom maple cabinetry, and a walk-in pantry, plus a dining room with access to the covered patio. Upstairs, the primary bedroom includes a walk-in closet and 3pc ensuite, alongside 2 additional bedrooms, a full bathroom, and a large bonus room ideal for a home office, gym, hobbies, or an additional bedroom. Outside, enjoy a fully fenced backyard with mature landscaping, a gas BBQ hookup, shed, and ample parking for an RV, boat, or extra vehicles. Complete with a heat pump, EV charger, newer hot water tank, and minutes from North Alberni shopping, restaurants, and Paper Mill Dam Park. Call to arrange your private viewing.
For sale
C$719,900
5456 Westporte Pl, Pt Alberni, BC V9Y 8E4
3beds
3baths
1,735sqft
Single Family Residence
Built in 2007
7,840 Square Feet Lot
$-- Zestimate®
C$415/sqft
C$-- HOA
What's special
- 73 days
- 20
- 0
Zillow last checked:
Listing updated:
Listed by:
Vittoria Solda Personal Real Estate Corporation,
Loyal Homes Ltd.
Source: VIVA,MLS®#: 1040706
Facts & features
Interior
Bedrooms & bathrooms
- Bedrooms: 3
- Bathrooms: 3
- Main level bathrooms: 1
Kitchen
- Level: Main
Heating
- Electric, Heat Pump
Cooling
- Other
Appliances
- Included: Dishwasher, Dryer, Refrigerator, Washer
- Laundry: Inside
Features
- Dining/Living Combo, Central Vacuum
- Flooring: Carpet, Mixed, Tile, Wood
- Windows: Vinyl Frames
- Basement: Crawl Space
- Number of fireplaces: 1
- Fireplace features: Gas, Living Room
Interior area
- Total structure area: 2,160
- Total interior livable area: 1,735 sqft
Property
Parking
- Total spaces: 6
- Parking features: Additional Parking, Driveway, Garage Double, On Street, RV Access/Parking
- Garage spaces: 2
- Has uncovered spaces: Yes
Features
- Entry location: Main Level
- Patio & porch: Balcony/Patio
- Has view: Yes
- View description: Mountain(s)
Lot
- Size: 7,840 Square Feet
- Features: Easy Access, Family-Oriented Neighbourhood, Landscaped, Marina Nearby, Serviced
Details
- Parcel number: 018801421
- Zoning: R
- Zoning description: Residential
Construction
Type & style
- Home type: SingleFamily
- Property subtype: Single Family Residence
Materials
- Frame Wood, Vinyl Siding
- Foundation: Concrete Perimeter
- Roof: Fibreglass Shingle
Condition
- Resale
- New construction: No
- Year built: 2007
Utilities & green energy
- Water: Municipal
- Utilities for property: Cable Connected, Compost, Garbage, Recycling, Underground Utilities
Community & HOA
Community
- Features: Family-Oriented Neighbourhood
Location
- Region: Pt Alberni
Financial & listing details
- Price per square foot: C$415/sqft
- Tax assessed value: C$661,000
- Annual tax amount: C$5,466
- Date on market: 6/17/2026
- Ownership: Freehold
- Road surface type: Paved
Price history
| Date | Event | Price |
|---|---|---|
| 7/15/2026 | Price change | C$719,900-1.4%C$415/sqft |
Source: VIVA #1040706 Report a problem | ||
| 6/17/2026 | Listed for sale | C$729,900C$421/sqft |
Source: VIVA #1040706 Report a problem | ||
Public tax history
Tax history is unavailable.
Climate risks
Neighborhood: V9Y
Nearby schools
GreatSchools rating
No schools nearby
We couldn't find any schools near this home.
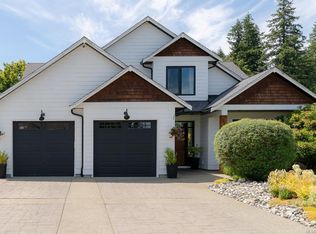
- C$899,0005 bd3 ba2.7k sqft5546 Woodland Cres W, Pt Alberni, BC V9Y8E6For Sale
- C$343,400-- bd-- ba-- sqft5578 Woodland Cres W, Pt Alberni, BC V9Y8E6Off Market
- C$460,0003 bd3 ba1.3k sqft5535 Woodland Cres E #108, Pt Alberni, BC V9Y8E6New Construction

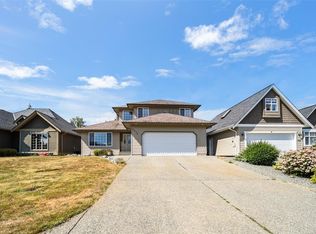
- C$724,9003 bd3 ba1.9k sqft5575 Woodland Cres E, Pt Alberni, BC V9Y8E6For Sale
Similar homes
- C$724,9003 bd3 ba1.9k sqft5575 Woodland Cres E, Pt Alberni, BC V9Y 8E6For SaleMLS ID #1042349, Amy Francoeur Personal Real Estate Corporation, Real Broker. VIVA
- C$724,0004 bd3 ba2k sqft4269 Wellington Ave, Pt Alberni, BC V9Y 7L4For Sale
 MLS ID #1042050, Pauline Giles, RE/MAX Mid-Island Realty. VIVA
 - C$699,9005 bd3 ba1.8k sqft6379 Smith Rd, Alberni Clayoquot, BC V9Y 8L8For Sale
 MLS ID #1047261, Vittoria Solda Personal Real Estate Corporation, Loyal Homes Ltd.. VIVA
 - C$669,0004 bd3 ba1.7k sqft5585 Swallow Dr, Pt Alberni, BC V9Y 7H1For Sale
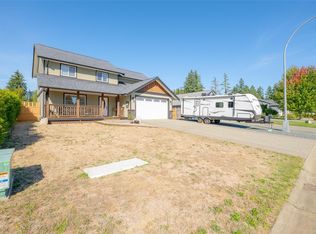 MLS ID #1038534, Dave Ralla Personal Real Estate Corporation, RE/MAX Mid-Island Realty. VIVA
