CUSTOM BUILT RANCHER. This one owner home features a large living room and adjoining dining area, a well appointed kitchen with granite counter tops, an eating nook and gourmet island/breakfast bar, a family room with gas fireplace and access through french doors to a large partially covered deck, three bedrooms, master with a three piece ensuite and a walk-in closet, a five piece main bath and a laundry room. A double attached garage, a large detached garage/shop with alley access, a walk-in (6') crawl space for all the storage one would ever need, a nicely landscaped front yard and a garden area at the back complete this package. The detached garage has a separate 200 amp electrical service and is rough plumbed for a bathroom; could be an opportunity for a secondary housing unit, subject to municipal approval. Upgrades include a new roof, newer heat pump and forced air furnace , gas fired on demand hotwater, vinyl thermal windows and a new deck. Close to schools and walking trails.
For sale
C$679,000
2530 Anderson Ave, Pt Alberni, BC V9Y 2W2
3beds
2baths
1,610sqft
Single Family Residence
Built in 1993
7,405 Square Feet Lot
$-- Zestimate®
C$422/sqft
C$-- HOA
What's special
Adjoining dining areaEating nookLarge partially covered deckThree bedroomsFive piece main bathLaundry roomDouble attached garage
- 15 days |
- 23 |
- 3 |
Zillow last checked:
Listing updated:
Listed by:
Gary Gray,
RE/MAX Mid-Island Realty
Source: VIVA,MLS®#: 1040790
Facts & features
Interior
Bedrooms & bathrooms
- Bedrooms: 3
- Bathrooms: 2
- Main level bathrooms: 2
- Main level bedrooms: 3
Kitchen
- Level: Main
Heating
- Electric, Forced Air, Heat Pump
Cooling
- Air Conditioning
Appliances
- Included: Dishwasher, Dryer, Oven/Range Gas, Refrigerator, Washer
- Laundry: Inside
Features
- Dining/Living Combo, Eating Area, Storage
- Flooring: Mixed
- Windows: Insulated Windows, Vinyl Frames
- Basement: Crawl Space,Walk-Out Access
- Number of fireplaces: 1
- Fireplace features: Gas
Interior area
- Total structure area: 1,610
- Total interior livable area: 1,610 sqft
Property
Parking
- Total spaces: 6
- Parking features: Attached, Detached, Driveway, Garage, RV Access/Parking
- Attached garage spaces: 1
- Has uncovered spaces: Yes
Accessibility
- Accessibility features: Accessible Entrance, Ground Level Main Floor
Features
- Levels: 1
- Entry location: Ground Level
- Patio & porch: Balcony/Deck
- Exterior features: Low Maintenance Yard
- Has view: Yes
- View description: Mountain(s), Ocean
- Has water view: Yes
- Water view: Ocean
Lot
- Size: 7,405 Square Feet
- Features: Curb & Gutter
Details
- Parcel number: 015110273
- Zoning: R1
- Zoning description: Residential
Construction
Type & style
- Home type: SingleFamily
- Property subtype: Single Family Residence
Materials
- Frame Wood, Insulation: Ceiling, Insulation: Walls, Vinyl Siding
- Foundation: Concrete Perimeter
- Roof: Fibreglass Shingle
Condition
- Resale
- New construction: No
- Year built: 1993
Utilities & green energy
- Water: Municipal
- Utilities for property: Cable Connected, Electricity Connected, Garbage, Natural Gas Connected, Phone Connected, Recycling
Community & HOA
Location
- Region: Pt Alberni
Financial & listing details
- Price per square foot: C$422/sqft
- Tax assessed value: C$663,000
- Annual tax amount: C$5,483
- Date on market: 7/8/2026
- Ownership: Freehold
- Electric utility on property: Yes
- Road surface type: Paved
Gary Gray
Gary Gray
(250) 731-4190
By pressing Contact Agent, you agree that the real estate professional identified above may call/text you about your search, which may involve use of automated means and pre-recorded/artificial voices. You don't need to consent as a condition of buying any property, goods, or services. Message/data rates may apply. You also agree to our Terms of Use. Zillow does not endorse any real estate professionals. We may share information about your recent and future site activity with your agent to help them understand what you're looking for in a home.
Price history
| Date | Event | Price |
|---|---|---|
| 7/13/2026 | Price change | C$679,000+0.6%C$422/sqft |
Source: VIVA #1040790 Report a problem | ||
| 7/8/2026 | Listed for sale | C$675,000C$419/sqft |
Source: VIVA #1040790 Report a problem | ||
Public tax history
Tax history is unavailable.
Climate risks
Neighborhood: V9Y
Nearby schools
GreatSchools rating
No schools nearby
We couldn't find any schools near this home.
- C$618,0004 bd2 ba1.8k sqft3962 Bruce St, Pt Alberni, BC V9Y1J4For Sale

- C$216,600-- bd-- ba-- sqft2504 11th Ave, Pt Alberni, BC V9Y2S1Off Market
- C$364,9992 bd1 ba788 sqft2457 Hilton Ave, Pt Alberni, BC V9Y2S8For Sale

- C$899,9003 bd2 ba1.7k sqft2684 12th Ave, Pt Alberni, BC V9Y5A1New Construction

- C$549,0004 bd2 ba1.8k sqft2617 10th Ave, Pt Alberni, BC V9Y2P2For Sale
- C$431,000-- bd-- ba-- sqft2548 17th Ave, Pt Alberni, BC V9Y3A7Off Market
- C$1,399,0003 bd2 ba2.7k sqft4284 Scott St, Pt Alberni, BC V9Y2P8For Sale
- C$279,000-- bd-- ba-- sqft4352 Scott St, Pt Alberni, BC V9Y2P9Off Market
Similar homes
- C$668,5003 bd3 ba1.6k sqft2296 Cameron Dr, Pt Alberni, BC V9Y 1A9For Sale
 MLS ID #1043064, Vittoria Solda Personal Real Estate Corporation, Loyal Homes Ltd.. VIVA
 - C$618,0004 bd2 ba1.8k sqft3962 Bruce St, Pt Alberni, BC V9Y 1J4For SaleMLS ID #1042058, Gary Gray, RE/MAX Mid-Island Realty. VIVA
- C$549,0004 bd2 ba1.8k sqft2617 10th Ave, Pt Alberni, BC V9Y 2P2For Sale
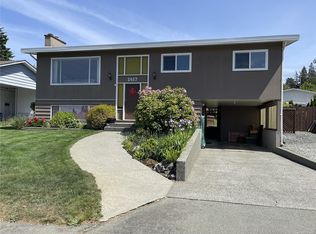 MLS ID #1043470, John Clark, REMAX Professionals - Dave Koszegi Group. VIVA
 - C$679,9993 bd2 ba2k sqft5032 Cherry Creek Rd, Pt Alberni, BC V9Y 6Y7For Sale
 MLS ID #1031462, Bobby Toor, REMAX Professionals - Dave Koszegi Group. VIVA
 - C$675,0005 bd2 ba1.9k sqft4545 Argyle St, Pt Alberni, BC V9Y 1W3For SaleMLS ID #1027108, Daniel Savard, Royal LePage Island Living (PA). VIVA
- C$688,0003 bd2 ba1.6k sqft5847 River Rd, Pt Alberni, BC V9Y 6Z5For SaleMLS ID #1037835, Alixe Diewold, RE/MAX Mid-Island Realty. VIVA
- C$615,0004 bd3 ba1.8k sqft3129 10th Ave, Pt Alberni, BC V9Y 4V8For SaleMLS ID #1029339, Karen Maika, RE/MAX Mid-Island Realty. VIVA
- C$469,9003 bd2 ba1.8k sqft2798 10th Ave, Pt Alberni, BC V9Y 2N9For SaleMLS ID #1043283, Lukh Saran, RE/MAX Mid-Island Realty. VIVA
- C$755,0004 bd3 ba2k sqft4269 Wellington Ave, Pt Alberni, BC V9Y 7L4For SaleMLS ID #1042050, Pauline Giles, RE/MAX Mid-Island Realty. VIVA
- C$639,0003 bd3 ba2.1k sqft3727 Maitland St, Pt Alberni, BC V9Y 3X4For SaleMLS ID #1040177, John Stilinovic Personal Real Estate Corporation, RE/MAX Mid-Island Realty. VIVA
- C$679,9004 bd3 ba2.1k sqft3950 Dunsmuir St, Pt Alberni, BC V9Y 7T4For SaleMLS ID #1034622, Amy Francoeur Personal Real Estate Corporation, Real Broker. VIVA
- C$739,0003 bd2 ba1.3k sqft4342 Glenside Rd, Pt Alberni, BC V9Y 5X1For SaleMLS ID #1037193, Maureen Mackenzie Personal Real Estate Corporation, Royal LePage Island Living (PA). VIVA
- C$659,0004 bd2 ba2.2k sqft5128 Forrest Rd, Pt Alberni, BC V9Y 7A8For SaleMLS ID #1039686, Rosanne Doiron, RE/MAX Mid-Island Realty. VIVA
- C$574,9003 bd1 ba1.3k sqft2836 7th Ave, Pt Alberni, BC V9Y 2J4For SaleMLS ID #1040122, Denay Piatka, RE/MAX Mid-Island Realty. VIVA
- C$569,0004 bd2 ba1.5k sqft2821 4th Ave, Pt Alberni, BC V9Y 2C2For SaleMLS ID #1036185, Dave Koszegi Personal Real Estate Corporation, REMAX Professionals - Dave Koszegi Group. VIVA
- C$514,9003 bd3 ba1.7k sqft2623 5th Ave #2, Pt Alberni, BC V9Y 2G2New ConstructionMLS ID #1041001, Christopher Arcus, RE/MAX Mid-Island Realty. VIVA
- C$699,9004 bd2 ba2.3k sqft5116 Gordon Ave, Pt Alberni, BC V9Y 6T6For SaleMLS ID #1040485, Asha Chowdhry Personal Real Estate Corporation, Oakwyn Realty Ltd. (NA). VIVA
- C$649,0003 bd1 ba1.5k sqft5335 Ian Ave, Pt Alberni, BC V9Y 6V9For SaleMLS ID #1041424, Dave Ralla Personal Real Estate Corporation, RE/MAX Mid-Island Realty. VIVA
- C$699,0004 bd3 ba1.7k sqft5585 Swallow Dr, Pt Alberni, BC V9Y 7H1For SaleMLS ID #1038534, Dave Ralla Personal Real Estate Corporation, RE/MAX Mid-Island Realty. VIVA
- C$699,0003 bd1 ba1.8k sqft2629 2nd Ave, Pt Alberni, BC V9Y 1Z8For SaleMLS ID #1025744, Dave Koszegi Personal Real Estate Corporation, REMAX Professionals - Dave Koszegi Group. VIVA
