Brand-new custom executive rancher with luxurious finishings & attention to detail throughout. This 3-bed, 2-bath home in beautiful South Alberni neighborhood, close to schools, shopping, and trails. This home features a custom kitchen with a pot filler for convenience. Thoughtful design with high-end finishings, stainless steel appliances, fireplace with custom tile surround, quartz countertops, tile backsplash, waterproof laminate flooring, & Zebra blinds. The primary bedroom suite offers a full en-suite bathroom with soaker tub, direct access to the backyard, & a spacious walk-in closet with a built-in makeup desk. The home also has two additional spacious bedrooms and a bathroom. The backyard features a natural gas BBQ hookup, alley access and offers plenty of space for gardening, entertaining, relaxing & incredible views! Features over height doors & ceilings, indoor and outdoor electric EV car charger, Built-in Vac system security system & more! Landscaping is complete! Plus GST
New construction
C$899,900
2684 12th Ave, Pt Alberni, BC V9Y 5A1
3beds
2baths
1,796sqft
Single Family Residence
Built in 2025
7,405 Square Feet Lot
$-- Zestimate®
C$501/sqft
C$-- HOA
What's special
High-end finishingsStainless steel appliancesQuartz countertopsTile backsplashWaterproof laminate flooringZebra blindsSoaker tub
- 28 days |
- 49 |
- 5 |
Zillow last checked:
Listing updated:
Listed by:
Manbir Narang,
RE/MAX Mid-Island Realty
Source: VIVA,MLS®#: 1042755
Facts & features
Interior
Bedrooms & bathrooms
- Bedrooms: 3
- Bathrooms: 2
- Main level bathrooms: 2
- Main level bedrooms: 3
Kitchen
- Level: Main
Heating
- Forced Air, Heat Pump, Natural Gas
Cooling
- Air Conditioning
Appliances
- Included: Dishwasher, Dryer, Freezer, Disposal, Oven/Range Electric, Range Hood, Refrigerator, Washer
- Laundry: Inside
Features
- Closet Organizer, Dining Room, Soaker Tub, Storage, Central Vacuum
- Flooring: Laminate, Tile
- Windows: Blinds
- Basement: Crawl Space
- Number of fireplaces: 1
- Fireplace features: Electric, Living Room
Interior area
- Total structure area: 1,796
- Total interior livable area: 1,796 sqft
Video & virtual tour
Property
Parking
- Total spaces: 5
- Parking features: Driveway, Garage Double, Garage Door Opener
- Garage spaces: 2
- Has uncovered spaces: Yes
Accessibility
- Accessibility features: Accessible Entrance, Ground Level Main Floor, No Step Entrance, Customized Wheelchair Accessible
Features
- Entry location: Ground Level
- Exterior features: Garden, Low Maintenance Yard
- Fencing: Fenced,Partial
- Has view: Yes
- View description: City, Mountain(s)
Lot
- Size: 7,405 Square Feet
- Features: Easy Access, Family-Oriented Neighbourhood, Level
Details
- Parcel number: 032336934
- Zoning description: Residential
Construction
Type & style
- Home type: SingleFamily
- Property subtype: Single Family Residence
Materials
- Cement Fibre, Frame Wood, Stone
- Foundation: Concrete Perimeter
- Roof: Asphalt Shingle
Condition
- New Construction
- New construction: Yes
- Year built: 2025
Details
- Warranty included: Yes
Utilities & green energy
- Water: Municipal
- Utilities for property: Electricity Connected, Natural Gas Connected
Community & HOA
Community
- Features: Family-Oriented Neighbourhood
- Security: Security System
Location
- Region: Pt Alberni
Financial & listing details
- Price per square foot: C$501/sqft
- Tax assessed value: C$202,000
- Annual tax amount: C$1,670
- Date on market: 7/8/2026
- Listing terms: Must Be Paid Off
- Ownership: Freehold
- Electric utility on property: Yes
- Road surface type: Paved
M
Manbir Narang
(250) 720-5509
By pressing Contact Agent, you agree that the real estate professional identified above may call/text you about your search, which may involve use of automated means and pre-recorded/artificial voices. You don't need to consent as a condition of buying any property, goods, or services. Message/data rates may apply. You also agree to our Terms of Use. Zillow does not endorse any real estate professionals. We may share information about your recent and future site activity with your agent to help them understand what you're looking for in a home.
Price history
| Date | Event | Price |
|---|---|---|
| 7/8/2026 | Listed for sale | C$899,900C$501/sqft |
Source: VIVA #1042755 Report a problem | ||
Public tax history
Tax history is unavailable.
Climate risks
Neighborhood: V9Y
Nearby schools
GreatSchools rating
No schools nearby
We couldn't find any schools near this home.
- C$529,9004 bd2 ba2k sqft2738 12th Ave, Pt Alberni, BC V9Y2T6For Sale

- C$549,0004 bd2 ba1.8k sqft2617 10th Ave, Pt Alberni, BC V9Y2P2For Sale
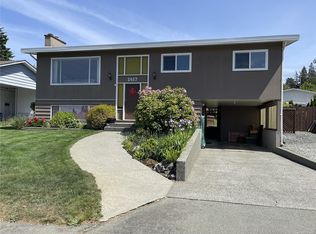
- C$618,0004 bd2 ba1.8k sqft3962 Bruce St, Pt Alberni, BC V9Y1J4For Sale

- C$469,9003 bd2 ba1.8k sqft2798 10th Ave, Pt Alberni, BC V9Y2N9For Sale
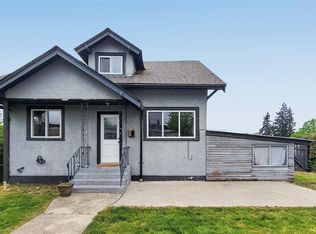
- C$679,0003 bd2 ba1.6k sqft2530 Anderson Ave, Pt Alberni, BC V9Y2W2For Sale
- C$216,600-- bd-- ba-- sqft2504 11th Ave, Pt Alberni, BC V9Y2S1Off Market
- C$699,0004 bd2 ba2.4k sqft2893 11th Ave, Pt Alberni, BC V9Y2R3For Sale
- C$---- bd-- ba-- sqft2718 7th Ave, Pt Alberni, BC V9Y2J7Off Market
Similar homes
- C$770,0004 bd3 ba2k sqft3731 Fowlie Cres, Pt Alberni, BC V9Y 1C6For Sale
 MLS ID #1044814, Dave Koszegi Personal Real Estate Corporation, REMAX Professionals - Dave Koszegi Group. VIVA
 - C$699,9004 bd2 ba1.8k sqft2151 11th Ave, Pt Alberni, BC V9Y 7T8For Sale
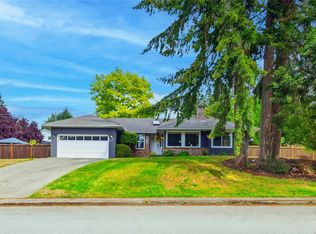 MLS ID #1044896, Vittoria Solda Personal Real Estate Corporation, Loyal Homes Ltd.. VIVA
 - C$899,9004 bd3 ba2.3k sqft5576 Swallow Dr, Pt Alberni, BC V9Y 7H1For Sale
 MLS ID #1036114, Vittoria Solda Personal Real Estate Corporation, Loyal Homes Ltd.. VIVA
 - C$874,9994 bd3 ba2.1k sqft4455 Elizabeth St, Pt Alberni, BC V9Y 6L4For Sale
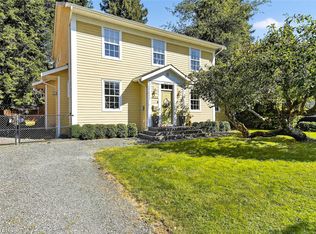 MLS ID #1033078, Jack Roland, Royal LePage Island Living (PA). VIVA
 - C$668,5003 bd3 ba1.6k sqft2296 Cameron Dr, Pt Alberni, BC V9Y 1A9For SaleMLS ID #1043064, Vittoria Solda Personal Real Estate Corporation, Loyal Homes Ltd.. VIVA
- C$469,9003 bd2 ba1.8k sqft2798 10th Ave, Pt Alberni, BC V9Y 2N9For SaleMLS ID #1043283, Lukh Saran, RE/MAX Mid-Island Realty. VIVA
- C$744,5002 bd2 ba1.1k sqft3376 6th Ave, Pt Alberni, BC V9Y 4L4For SaleMLS ID #1043047, Clark Power, RE/MAX Mid-Island Realty. VIVA
- C$729,9004 bd2 ba2.4k sqft4291 Michigan Rd, Pt Alberni, BC V9Y 5Z4For SaleMLS ID #1043232, Vittoria Solda Personal Real Estate Corporation, Loyal Homes Ltd.. VIVA
- C$514,9003 bd3 ba1.7k sqft2623 5th Ave #2, Pt Alberni, BC V9Y 2G2New ConstructionMLS ID #1041001, Christopher Arcus, RE/MAX Mid-Island Realty. VIVA
- C$675,0005 bd2 ba1.9k sqft4545 Argyle St, Pt Alberni, BC V9Y 1W3For SaleMLS ID #1027108, Daniel Savard, Royal LePage Island Living (PA). VIVA
- C$999,9006 bd6 ba1.7k sqft2615 5th Ave, Pt Alberni, BC V9Y 2G6New ConstructionMLS ID #1041000, Christopher Arcus, RE/MAX Mid-Island Realty. VIVA
- C$539,9004 bd2 ba1.8k sqft3948 Argyle St, Pt Alberni, BC V9Y 1X3For SaleMLS ID #1034053, Olivier Naud Personal Real Estate Corporation, RE/MAX Mid-Island Realty. VIVA
- C$749,9003 bd2 ba1.8k sqft5292 Margaret St, Pt Alberni, BC V9Y 6J2For SaleMLS ID #1038836, Clark Power, RE/MAX Mid-Island Realty. VIVA
- C$832,5005 bd3 ba2.5k sqft3782 Grieve Rd, Pt Alberni, BC V9Y 7W7For SaleMLS ID #1034944, Clark Power, RE/MAX Mid-Island Realty. VIVA
- C$579,9003 bd2 ba2.4k sqft2209 Mallory Dr, Pt Alberni, BC V9Y 1A2For SaleMLS ID #1041604, Pauline Giles, RE/MAX Mid-Island Realty. VIVA
- C$765,0004 bd2 ba2.4k sqft5054 Dundalk Ave N, Alberni Clayoquot, BC V9Y 8P8For SaleMLS ID #1039217, Bobby Toor, REMAX Professionals - Dave Koszegi Group. VIVA
- C$1,149,0003 bd4 ba2.3k sqft4118 Steede Ave, Pt Alberni, BC V9Y 8B6For SaleMLS ID #1037421, Maureen Mackenzie Personal Real Estate Corporation, Royal LePage Island Living (PA). VIVA
- C$599,0002 bd1 ba1.3k sqft3811 Morton St, Pt Alberni, BC V9Y 3V4For SaleMLS ID #1044337, Dave Koszegi Personal Real Estate Corporation, REMAX Professionals - Dave Koszegi Group. VIVA
- C$719,9003 bd3 ba1.7k sqft5456 Westporte Pl, Pt Alberni, BC V9Y 8E4For SaleMLS ID #1040706, Vittoria Solda Personal Real Estate Corporation, Loyal Homes Ltd.. VIVA
- C$679,9993 bd2 ba2k sqft5032 Cherry Creek Rd, Pt Alberni, BC V9Y 6Y7For SaleMLS ID #1031462, Bobby Toor, REMAX Professionals - Dave Koszegi Group. VIVA
