A Rare Restored Character Home — Move In & Simply Live Seldom does a home arrive on the market where heritage & modern living meet so seamlessly. Fully restored with uncompromising attention to detail, this extraordinary 3 bdrm, 2 bath residence honors its old-world charm while delivering completely updated heating, plumbing, electrical, windows, & insulation. Every room, every finish, & every carefully chosen piece of timber tells a story of an era where craftsmanship was built with pride. The décor flows cohesively throughout — character that runs deep, not just surface deep. Outside, a lavish garden & pristine private rear yard, sheltered by well-established trees, offers cool shade & genuine sanctuary. A home this rare deserves to be walked through, not just scrolled past. Home has a covered carport, double detached Garage & a single car detached garage all providing the privacy of the large rear yard & more storage than you could imagine. Inspect to truly appreciate.
For sale
C$749,900
5292 Margaret St, Pt Alberni, BC V9Y 6J2
3beds
2baths
1,819sqft
Single Family Residence
Built in 1938
10,018 Square Feet Lot
$-- Zestimate®
C$412/sqft
C$-- HOA
What's special
Honors its old-world charmLavish gardenPristine private rear yardSheltered by well-established treesCovered carportDouble detached garageSingle car detached garage
- 84 days |
- 20 |
- 4 |
Zillow last checked:
Listing updated:
Listed by:
Clark Power,
RE/MAX Mid-Island Realty
Source: VIVA,MLS®#: 1038836
Facts & features
Interior
Bedrooms & bathrooms
- Bedrooms: 3
- Bathrooms: 2
- Main level bathrooms: 1
Kitchen
- Level: Main
Heating
- Electric, Natural Gas
Cooling
- None
Appliances
- Included: Dishwasher, Dryer, Microwave, Oven Built-In, Refrigerator, Washer
- Laundry: Inside
Features
- Dining Room, Eating Area, Storage, Workshop
- Flooring: Hardwood, Linoleum
- Basement: None
- Has fireplace: No
- Fireplace features: Living Room
Interior area
- Total structure area: 1,819
- Total interior livable area: 1,819 sqft
Video & virtual tour
Property
Parking
- Total spaces: 6
- Parking features: Carport, Detached, Garage Double, On Street
- Garage spaces: 2
- Carport spaces: 1
- Has uncovered spaces: Yes
Features
- Entry location: Main Level
- Patio & porch: Balcony/Deck
- Exterior features: Garden
- Fencing: Full
Lot
- Size: 10,018 Square Feet
- Features: Adult-Oriented Neighbourhood, Central Location, Corner Lot, Easy Access, Family-Oriented Neighbourhood, Landscaped, Level, Marina Nearby, Park Setting, Private, Quiet Area, Recreation Nearby, Shopping Nearby, In Wooded Area
Details
- Additional structures: Shed(s), Workshop
- Parcel number: 004367791
- Zoning: R
- Zoning description: Residential
Construction
Type & style
- Home type: SingleFamily
- Property subtype: Single Family Residence
Materials
- Concrete, Frame Wood
- Foundation: Concrete Perimeter
- Roof: Asphalt Shingle
Condition
- Resale
- New construction: No
- Year built: 1938
Utilities & green energy
- Water: Municipal
Community & HOA
Community
- Features: Adult-Oriented Neighbourhood, Family-Oriented Neighbourhood
- Senior community: Yes
Location
- Region: Pt Alberni
Financial & listing details
- Price per square foot: C$412/sqft
- Tax assessed value: C$614,000
- Annual tax amount: C$4,644
- Date on market: 6/1/2026
- Ownership: Freehold
Price history
| Date | Event | Price |
|---|---|---|
| 6/1/2026 | Listed for sale | C$749,900C$412/sqft |
Source: VIVA #1038836 Report a problem | ||
Public tax history
Tax history is unavailable.
Climate risks
Neighborhood: V9Y
Nearby schools
GreatSchools rating
No schools nearby
We couldn't find any schools near this home.
- C$--1 bd1 ba-- sqft5200 Gertrude St #1A, Pt Alberni, BC V9Y6L2Off Market
- C$299,0004 bd2 ba1.8k sqft5287 Gertrude St, Pt Alberni, BC V9Y6L1For Sale
- C$---- bd-- ba-- sqft5096 Compton Rd, Pt Alberni, BC V9Y7B6Off Market
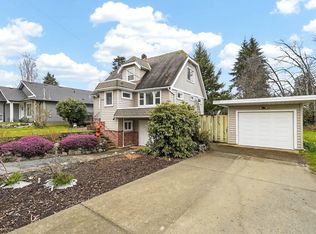
- C$759,9004 bd2 ba2.1k sqft5118 Compton Rd, Pt Alberni, BC V9Y7B6For Sale
- C$659,0004 bd2 ba2.2k sqft5128 Forrest Rd, Pt Alberni, BC V9Y7A8For Sale
- C$---- bd-- ba-- sqft5450 Tomswood Rd #7, Pt Alberni, BC V9Y0B4Off Market
- C$599,0004 bd3 ba2k sqft4987 Gertrude St, Pt Alberni, BC V9Y6K8For Sale
- C$---- bd-- ba-- sqft5450 Tomswood Rd #3, Pt Alberni, BC V9Y0B4Off Market
Similar homes
- C$739,0003 bd2 ba1.3k sqft4342 Glenside Rd, Pt Alberni, BC V9Y 5X1For Sale
 MLS ID #1037193, Maureen Mackenzie Personal Real Estate Corporation, Royal LePage Island Living (PA). VIVA
 - C$759,9004 bd2 ba2.1k sqft5118 Compton Rd, Pt Alberni, BC V9Y 7B6For SaleMLS ID #1043517, Gary Gray, RE/MAX Mid-Island Realty. VIVA
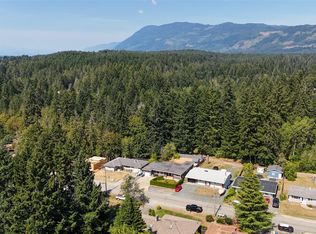
- C$649,9003 bd2 ba1.6k sqft4281 Michigan Rd, Pt Alberni, BC V9Y 5Z4For Sale
 MLS ID #1046784, Amy Francoeur Personal Real Estate Corporation, Real Broker. VIVA
 - C$629,9002 bd2 ba1.6k sqft6009 River Rd, Pt Alberni, BC V9Y 6Z8For Sale
 MLS ID #1047534, Vittoria Solda Personal Real Estate Corporation, Loyal Homes Ltd.. VIVA
 - C$699,0004 bd2 ba2.5k sqft4749 Leslie Ave, Pt Alberni, BC V9Y 6R8For SaleMLS ID #1032024, Denaye Melenius, RE/MAX Mid-Island Realty. VIVA
- C$678,0003 bd2 ba1.6k sqft5847 River Rd, Pt Alberni, BC V9Y 6Z5For SaleMLS ID #1037835, Alixe Diewold, RE/MAX Mid-Island Realty. VIVA
- C$849,9004 bd2 ba2.1k sqft5330 Falls St, Pt Alberni, BC V9Y 7K2For SaleMLS ID #1046826, Chris Fenton, Loyal Homes Ltd.. VIVA
- C$599,0004 bd3 ba2k sqft4987 Gertrude St, Pt Alberni, BC V9Y 6K8For SaleMLS ID #1027782, Rosanne Doiron, RE/MAX Mid-Island Realty. VIVA
- C$679,9993 bd2 ba2k sqft5032 Cherry Creek Rd, Pt Alberni, BC V9Y 6Y7For SaleMLS ID #1031462, Bobby Toor, REMAX Professionals - Dave Koszegi Group. VIVA
- C$724,0004 bd3 ba2k sqft4269 Wellington Ave, Pt Alberni, BC V9Y 7L4For SaleMLS ID #1042050, Pauline Giles, RE/MAX Mid-Island Realty. VIVA
- C$719,9003 bd3 ba1.7k sqft5456 Westporte Pl, Pt Alberni, BC V9Y 8E4For SaleMLS ID #1040706, Vittoria Solda Personal Real Estate Corporation, Loyal Homes Ltd.. VIVA
- C$669,0004 bd3 ba1.7k sqft5585 Swallow Dr, Pt Alberni, BC V9Y 7H1For SaleMLS ID #1038534, Dave Ralla Personal Real Estate Corporation, RE/MAX Mid-Island Realty. VIVA
- C$799,9994 bd3 ba2.1k sqft6131 Drinkwater Rd, Alberni Clayoquot, BC V9Y 8W6For SaleMLS ID #1041422, Tara Johnson, RE/MAX Mid-Island Realty. VIVA
- C$744,5002 bd2 ba1.1k sqft3376 6th Ave, Pt Alberni, BC V9Y 4L4For SaleMLS ID #1043047, Clark Power, RE/MAX Mid-Island Realty. VIVA
- C$679,9004 bd3 ba2.1k sqft3950 Dunsmuir St, Pt Alberni, BC V9Y 7T4For SaleMLS ID #1034622, Amy Francoeur Personal Real Estate Corporation, Real Broker. VIVA
- C$629,0003 bd1 ba1.5k sqft5335 Ian Ave, Pt Alberni, BC V9Y 6V9For SaleMLS ID #1041424, Dave Ralla Personal Real Estate Corporation, RE/MAX Mid-Island Realty. VIVA
- C$699,9005 bd3 ba1.8k sqft6379 Smith Rd, Alberni Clayoquot, BC V9Y 8L8For SaleMLS ID #1047261, Vittoria Solda Personal Real Estate Corporation, Loyal Homes Ltd.. VIVA
- C$620,0004 bd2 ba1.8k sqft4594 Alwyn St, Pt Alberni, BC V9Y 5V1For SaleMLS ID #1034843, Olivier Naud Personal Real Estate Corporation, RE/MAX Mid-Island Realty. VIVA
- C$675,0003 bd1 ba1.8k sqft2629 2nd Ave, Pt Alberni, BC V9Y 1Z8For SaleMLS ID #1046738, Dave Koszegi Personal Real Estate Corporation, REMAX Professionals - Dave Koszegi Group. VIVA
- C$675,0005 bd2 ba1.9k sqft4545 Argyle St, Pt Alberni, BC V9Y 1W3For SaleMLS ID #1027108, Daniel Savard, Royal LePage Island Living (PA). VIVA
