Prestigious Character Home! This beautiful home sits on a 66'x130' lot in the Argyle Arts District. On the main floor find: spacious living room with wood floors, coved ceilings, built in shelving & brick fireplace; French doors to the dining room with built in bar; office with built in desk; the large, well laid out kitchen with access to a mudroom leading to the massive 42'x24' cedar deck, offering stunning views of the surrounding mountains & harbor; 2 bedrooms - one with walk in closet & French door access to the deck; & full bathroom. Upstairs find the spacious landing showcasing the house's charm & 3 additional bedrooms, one with 2 piece bath ensuite. The basement enjoys a partially finished man cave with bar area; laundry room with access to the carport & covered storage; workshop, & two unfinished rooms, ready for your ideas. Features include partially fenced yard & hot tub. Check out the professional photos and then call to arrange your private viewing.
For sale
C$675,000
4545 Argyle St, Pt Alberni, BC V9Y 1W3
5beds
2baths
1,913sqft
Single Family Residence
Built in 1940
8,276 Square Feet Lot
$-- Zestimate®
C$353/sqft
C$-- HOA
What's special
Coved ceilingsBuilt in shelvingBrick fireplaceBuilt in barPartially fenced yardHot tub
- 173 days |
- 21 |
- 4 |
Zillow last checked:
Listing updated:
Listed by:
Daniel Savard,
Royal LePage Island Living (PA)
Source: VIVA,MLS®#: 1027108
Facts & features
Interior
Bedrooms & bathrooms
- Bedrooms: 5
- Bathrooms: 2
- Main level bathrooms: 1
- Main level bedrooms: 2
Kitchen
- Level: Main
Heating
- Forced Air, Natural Gas
Cooling
- None
Appliances
- Included: Dishwasher, Dryer, F/S/W/D, Range Hood, Refrigerator, Washer
- Laundry: Inside
Features
- Closet Organizer, Dining Room, French Doors, Storage, Workshop
- Flooring: Hardwood, Mixed, Wood
- Windows: Vinyl Frames, Wood Frames
- Basement: Full,Partially Finished,Walk-Out Access,With Windows
- Number of fireplaces: 1
- Fireplace features: Wood Burning
Interior area
- Total structure area: 2,450
- Total interior livable area: 1,913 sqft
Property
Parking
- Total spaces: 2
- Parking features: Carport, Driveway, On Street
- Carport spaces: 1
- Has uncovered spaces: Yes
Accessibility
- Accessibility features: Ground Level Main Floor
Features
- Entry location: Main Level
- Patio & porch: Balcony/Deck
- Has spa: Yes
- Spa features: Hot Tub
- Fencing: Partial
- Has view: Yes
- View description: City, Mountain(s), Ocean
- Has water view: Yes
- Water view: Ocean
Lot
- Size: 8,276 Square Feet
- Dimensions: 66x130
- Features: Central Location, Marina Nearby, Shopping Nearby, Southern Exposure
Details
- Parcel number: 009253149
- Zoning: R2
- Zoning description: Residential
Construction
Type & style
- Home type: SingleFamily
- Architectural style: Character
- Property subtype: Single Family Residence
Materials
- Frame Wood, Wood Siding
- Foundation: Concrete Perimeter
- Roof: Asphalt Shingle
Condition
- Resale
- New construction: No
- Year built: 1940
Utilities & green energy
- Water: Municipal
Community & HOA
Community
- Features: Sidewalks
Location
- Region: Pt Alberni
Financial & listing details
- Price per square foot: C$353/sqft
- Tax assessed value: C$485,000
- Annual tax amount: C$3,804
- Date on market: 2/28/2026
- Ownership: Freehold
- Road surface type: Paved
Price history
| Date | Event | Price |
|---|---|---|
| 2/28/2026 | Listed for sale | C$675,000C$353/sqft |
Source: VIVA #1027108 Report a problem | ||
Public tax history
Tax history is unavailable.
Climate risks
Neighborhood: V9Y
Nearby schools
GreatSchools rating
No schools nearby
We couldn't find any schools near this home.
- C$---- bd-- ba-- sqft3095 7th Ave, Pt Alberni, BC V9Y2J2Off Market
- C$744,9005 bd4 ba2.9k sqft3055 9th Ave, Pt Alberni, BC V9Y2M1For Sale
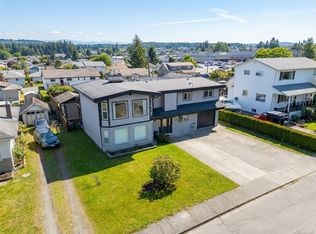
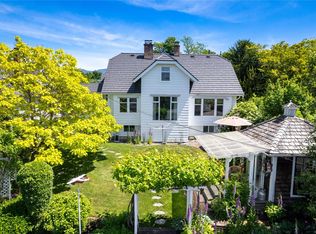
- C$810,0004 bd4 ba3.7k sqft2974 7th Ave, Pt Alberni, BC V9Y2J4For Sale
- C$549,9003 bd2 ba1.7k sqft2955 6th Ave, Pt Alberni, BC V9Y2H1For Sale

- C$569,0004 bd4 ba2.3k sqft3039 5th Ave, Pt Alberni, BC V9Y2E4For Sale
- C$589,0004 bd3 ba1.8k sqft3129 10th Ave, Pt Alberni, BC V9Y4V8For Sale
- C$554,9007 bd3 ba3k sqft2881 8th Ave, Pt Alberni, BC V9Y2K6For Sale
- C$199,1002 bd2 ba1.1k sqft3205 10th Ave, Pt Alberni, BC V9Y4V8Off Market
Similar homes
- C$699,0004 bd3 ba2.5k sqft3547 8th Ave, Pt Alberni, BC V9Y 4R3For Sale
 MLS ID #1044566, Gary Gray, RE/MAX Mid-Island Realty. VIVA
 - C$675,0003 bd1 ba1.8k sqft2629 2nd Ave, Pt Alberni, BC V9Y 1Z8For Sale
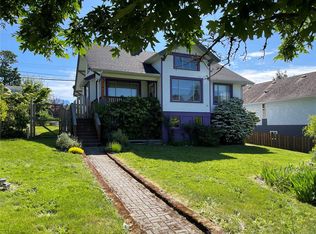 MLS ID #1046738, Dave Koszegi Personal Real Estate Corporation, REMAX Professionals - Dave Koszegi Group. VIVA
 - C$589,0004 bd3 ba1.8k sqft3129 10th Ave, Pt Alberni, BC V9Y 4V8For Sale
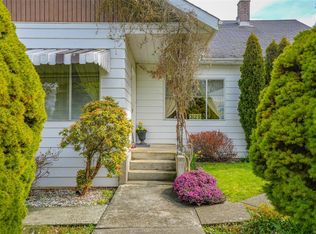 MLS ID #1029339, Karen Maika, RE/MAX Mid-Island Realty. VIVA
 - C$549,9003 bd2 ba1.7k sqft2955 6th Ave, Pt Alberni, BC V9Y 2H1For SaleMLS ID #1044148, Amy Francoeur Personal Real Estate Corporation, Real Broker. VIVA
- C$699,9005 bd3 ba1.8k sqft6379 Smith Rd, Alberni Clayoquot, BC V9Y 8L8For SaleMLS ID #1047261, Vittoria Solda Personal Real Estate Corporation, Loyal Homes Ltd.. VIVA
- C$539,9004 bd2 ba1.8k sqft3948 Argyle St, Pt Alberni, BC V9Y 1X3For SaleMLS ID #1034053, Olivier Naud Personal Real Estate Corporation, RE/MAX Mid-Island Realty. VIVA
- C$629,9995 bd2 ba1.9k sqft4503 Alwyn St, Pt Alberni, BC V9Y 5V2For SaleMLS ID #1046247, Jack Roland, Royal LePage Island Living (PA). VIVA
- C$569,0004 bd2 ba1.5k sqft2821 4th Ave, Pt Alberni, BC V9Y 2C2For SaleMLS ID #1036185, Dave Koszegi Personal Real Estate Corporation, REMAX Professionals - Dave Koszegi Group. VIVA
- C$770,0004 bd3 ba2.1k sqft3731 Fowlie Cres, Pt Alberni, BC V9Y 1C6For SaleMLS ID #1044814, Dave Koszegi Personal Real Estate Corporation, REMAX Professionals - Dave Koszegi Group. VIVA
- C$618,0004 bd2 ba1.8k sqft3962 Bruce St, Pt Alberni, BC V9Y 1J4For SaleMLS ID #1042058, Gary Gray, RE/MAX Mid-Island Realty. VIVA
- C$724,0004 bd3 ba2k sqft4269 Wellington Ave, Pt Alberni, BC V9Y 7L4For SaleMLS ID #1042050, Pauline Giles, RE/MAX Mid-Island Realty. VIVA
- C$549,9005 bd2 ba2k sqft3151 4th Ave, Pt Alberni, BC V9Y 4G4For SaleMLS ID #1030130, Clark Power, RE/MAX Mid-Island Realty. VIVA
- C$744,5002 bd2 ba1.1k sqft3376 6th Ave, Pt Alberni, BC V9Y 4L4For SaleMLS ID #1043047, Clark Power, RE/MAX Mid-Island Realty. VIVA
- C$644,9005 bd2 ba2.6k sqft3795 Michigan Rd, Pt Alberni, BC V9Y 5Z9For SaleMLS ID #1042313, Vittoria Solda Personal Real Estate Corporation, Loyal Homes Ltd.. VIVA
- C$679,0003 bd2 ba1.6k sqft2530 Anderson Ave, Pt Alberni, BC V9Y 2W2For SaleMLS ID #1040790, Gary Gray, RE/MAX Mid-Island Realty. VIVA
- C$699,0004 bd2 ba2.5k sqft4749 Leslie Ave, Pt Alberni, BC V9Y 6R8For SaleMLS ID #1032024, Denaye Melenius, RE/MAX Mid-Island Realty. VIVA
- C$679,9004 bd3 ba2.1k sqft3950 Dunsmuir St, Pt Alberni, BC V9Y 7T4For SaleMLS ID #1034622, Amy Francoeur Personal Real Estate Corporation, Real Broker. VIVA
- C$649,0005 bd3 ba2.8k sqft4455 Roger St, Pt Alberni, BC V9Y 3Z5For SaleMLS ID #1025970, Dave Ralla Personal Real Estate Corporation, RE/MAX Mid-Island Realty. VIVA
- C$669,0004 bd3 ba1.7k sqft5585 Swallow Dr, Pt Alberni, BC V9Y 7H1For SaleMLS ID #1038534, Dave Ralla Personal Real Estate Corporation, RE/MAX Mid-Island Realty. VIVA
- C$679,9993 bd2 ba2k sqft5032 Cherry Creek Rd, Pt Alberni, BC V9Y 6Y7For SaleMLS ID #1031462, Bobby Toor, REMAX Professionals - Dave Koszegi Group. VIVA
