This house has so much to offer! There is a total of 3000 sq ft 7 bedrooms 3 baths and 2 kitchens. The main level includes 3 bedrooms, one bathroom, a spacious living room, and a large, sunken formal dining room or den with French doors opening onto a covered deck that overlooks the big, fully fenced backyard with many fruit trees. Upstairs, you'll find original hardwood flooring, 3 more bedrooms, and a 2-piece bathroom. The basement features a generous one-bedroom, one-bathroom suite best suited for a family member. This home features thermal windows, a high-efficiency N/G furnace, and a Navien on-demand hot water system. The roof has 30 years of warranty remaining. Schools and shopping are just steps away! Bring your decorating ideas and move right in!
For sale
C$554,900
2881 8th Ave, Pt Alberni, BC V9Y 2K6
7beds
3baths
3,068sqft
Single Family Residence
Built in 1931
8,276 Square Feet Lot
$-- Zestimate®
C$181/sqft
C$-- HOA
What's special
Covered deckBig fully fenced backyardMany fruit treesOriginal hardwood flooringThermal windows
- 53 days |
- 33 |
- 5 |
Zillow last checked:
Listing updated:
Listed by:
John Stilinovic Personal Real Estate Corporation,
RE/MAX Mid-Island Realty
Source: VIVA,MLS®#: 1038736
Facts & features
Interior
Bedrooms & bathrooms
- Bedrooms: 7
- Bathrooms: 3
- Main level bathrooms: 1
- Main level bedrooms: 3
Kitchen
- Level: Main
Heating
- Forced Air, Natural Gas
Cooling
- None
Appliances
- Laundry: Inside
Features
- Flooring: Mixed
- Windows: Insulated Windows
- Basement: Finished,Full,Walk-Out Access,With Windows
- Has fireplace: No
Interior area
- Total structure area: 3,248
- Total interior livable area: 3,068 sqft
Property
Parking
- Total spaces: 4
- Parking features: Driveway, RV Access/Parking
- Has uncovered spaces: Yes
Features
- Levels: 3
- Entry location: Split Level
- Patio & porch: Balcony/Patio
- Exterior features: Garden
- Has view: Yes
- View description: Mountain(s)
Lot
- Size: 8,276 Square Feet
- Dimensions: 66 x 125
- Features: Central Location, Family-Oriented Neighbourhood, Level, Quiet Area, Recreation Nearby, Rectangular Lot, Shopping Nearby
Details
- Additional structures: Shed(s), Workshop
- Parcel number: 009249516
- Zoning: R1
- Zoning description: Residential
- Other equipment: DC Well Pump
Construction
Type & style
- Home type: SingleFamily
- Architectural style: Character
- Property subtype: Single Family Residence
Materials
- Frame Wood, Insulation: Ceiling, Insulation: Walls, Vinyl Siding, Wood Siding
- Foundation: Concrete Perimeter
- Roof: Metal
Condition
- Updated/Remodeled
- New construction: No
- Year built: 1931
Utilities & green energy
- Water: Municipal
- Utilities for property: Cable Connected, Electricity Connected, Natural Gas Connected, Recycling, Sewer Connected
Community & HOA
Community
- Features: Family-Oriented Neighbourhood
Location
- Region: Pt Alberni
Financial & listing details
- Price per square foot: C$181/sqft
- Tax assessed value: C$470,000
- Annual tax amount: C$3,910
- Date on market: 6/1/2026
- Listing terms: Must Be Paid Off
- Ownership: Freehold
- Electric utility on property: Yes
John Stilinovic Personal Real Estate Corporation
John Stilinovic Personal Real Estate Corporation
(250) 720-7261
By pressing Contact Agent, you agree that the real estate professional identified above may call/text you about your search, which may involve use of automated means and pre-recorded/artificial voices. You don't need to consent as a condition of buying any property, goods, or services. Message/data rates may apply. You also agree to our Terms of Use. Zillow does not endorse any real estate professionals. We may share information about your recent and future site activity with your agent to help them understand what you're looking for in a home.
Price history
| Date | Event | Price |
|---|---|---|
| 6/1/2026 | Listed for sale | C$554,900C$181/sqft |
Source: VIVA #1038736 Report a problem | ||
Public tax history
Tax history is unavailable.
Climate risks
Neighborhood: V9Y
Nearby schools
GreatSchools rating
No schools nearby
We couldn't find any schools near this home.
- C$574,9003 bd1 ba1.3k sqft2836 7th Ave, Pt Alberni, BC V9Y2J4For Sale

- C$810,0004 bd4 ba3.7k sqft2974 7th Ave, Pt Alberni, BC V9Y2J4For Sale
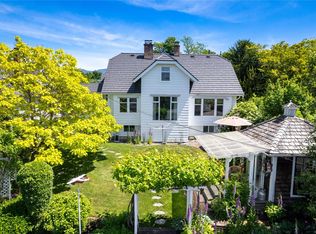
- C$549,9003 bd2 ba1.7k sqft2955 6th Ave, Pt Alberni, BC V9Y2H1For Sale

- C$744,9005 bd4 ba2.9k sqft3055 9th Ave, Pt Alberni, BC V9Y2M1For Sale
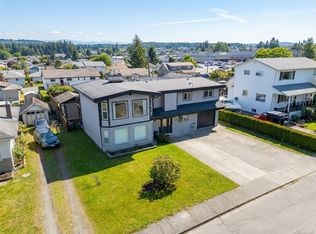
- C$---- bd-- ba-- sqft3095 7th Ave, Pt Alberni, BC V9Y2J2Off Market
- C$469,9003 bd2 ba1.8k sqft2798 10th Ave, Pt Alberni, BC V9Y2N9For Sale
- C$675,0005 bd2 ba1.9k sqft4545 Argyle St, Pt Alberni, BC V9Y1W3For Sale
- C$699,0004 bd2 ba2.4k sqft2893 11th Ave, Pt Alberni, BC V9Y2R3For Sale
Similar homes
- C$549,0004 bd2 ba1.8k sqft2617 10th Ave, Pt Alberni, BC V9Y 2P2For Sale
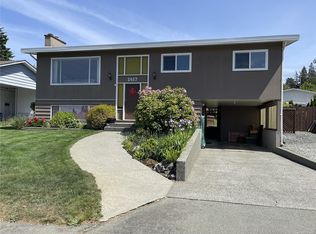 MLS ID #1043470, John Clark, REMAX Professionals - Dave Koszegi Group. VIVA
 - C$569,9005 bd3 ba2.4k sqft3372 5th Ave, Pt Alberni, BC V9Y 4J8For Sale
 MLS ID #1040550, Jack Roland, Royal LePage Island Living (PA). VIVA
 - C$744,9005 bd4 ba2.9k sqft3055 9th Ave, Pt Alberni, BC V9Y 2M1For SaleMLS ID #1043871, Dave Ralla Personal Real Estate Corporation, RE/MAX Mid-Island Realty. VIVA
- C$599,0004 bd4 ba2.3k sqft3039 5th Ave, Pt Alberni, BC V9Y 2E4For Sale
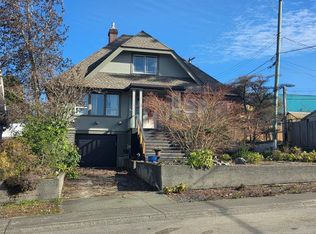 MLS ID #1028663, Christopher Arcus, RE/MAX Mid-Island Realty. VIVA
 - C$589,0006 bd4 ba2.9k sqft3584 9th Ave, Pt Alberni, BC V9Y 4T3For SaleMLS ID #1041544, Marilyn Koehle, Abingdon Moore Realty. VIVA
- C$539,9004 bd2 ba1.8k sqft3948 Argyle St, Pt Alberni, BC V9Y 1X3For SaleMLS ID #1034053, Olivier Naud Personal Real Estate Corporation, RE/MAX Mid-Island Realty. VIVA
- C$534,9005 bd3 ba2.4k sqft4351 Lathom Rd, Pt Alberni, BC V9Y 5T1For SaleMLS ID #1044077, Rosanne Doiron, RE/MAX Mid-Island Realty. VIVA
- C$599,9004 bd2 ba2.5k sqft4703 Strathern St, Pt Alberni, BC V9Y 3E8For SaleMLS ID #1036677, Gary Gray, RE/MAX Mid-Island Realty. VIVA
- C$615,0004 bd3 ba1.8k sqft3129 10th Ave, Pt Alberni, BC V9Y 4V8For SaleMLS ID #1029339, Karen Maika, RE/MAX Mid-Island Realty. VIVA
- C$549,9005 bd2 ba2k sqft3151 4th Ave, Pt Alberni, BC V9Y 4G4For SaleMLS ID #1030130, Clark Power, RE/MAX Mid-Island Realty. VIVA
- C$534,9006 bd3 ba2.2k sqft4090 Wood Ave, Pt Alberni, BC V9Y 7S6For SaleMLS ID #1030756, Vittoria Solda Personal Real Estate Corporation, Loyal Homes Ltd.. VIVA
- C$499,9006 bd4 ba3.6k sqft2595 2nd Ave, Pt Alberni, BC V9Y 2A2For SaleMLS ID #1042968, Vittoria Solda Personal Real Estate Corporation, Loyal Homes Ltd.. VIVA
- C$529,9004 bd2 ba2.1k sqft4836 Redford St, Pt Alberni, BC V9Y 3P2For SaleMLS ID #1034566, Kelly Malone, RE/MAX Mid-Island Realty. VIVA
- C$519,0004 bd2 ba2.3k sqft3988 3rd Ave, Pt Alberni, BC V9Y 4G2For SaleMLS ID #1032005, Denaye Melenius, RE/MAX Mid-Island Realty. VIVA
- C$618,0004 bd2 ba1.8k sqft3962 Bruce St, Pt Alberni, BC V9Y 1J4For SaleMLS ID #1042058, Gary Gray, RE/MAX Mid-Island Realty. VIVA
- C$599,0004 bd3 ba2k sqft4987 Gertrude St, Pt Alberni, BC V9Y 6K8For SaleMLS ID #1027782, Rosanne Doiron, RE/MAX Mid-Island Realty. VIVA
- C$729,0004 bd3 ba3.4k sqft2880 1st Ave, Pt Alberni, BC V9Y 1Y4For SaleMLS ID #1034208, Gary Gray, RE/MAX Mid-Island Realty. VIVA
- C$675,0005 bd2 ba1.9k sqft4545 Argyle St, Pt Alberni, BC V9Y 1W3For SaleMLS ID #1027108, Daniel Savard, Royal LePage Island Living (PA). VIVA
- C$579,0004 bd3 ba2.2k sqft3908 4th Ave, Pt Alberni, BC V9Y 4J2New ConstructionMLS ID #1025295, Dave Koszegi Personal Real Estate Corporation, REMAX Professionals - Dave Koszegi Group. VIVA
- C$689,9804 bd2 ba1.9k sqft4621 Strathern St, Pt Alberni, BC V9Y 3G2For SaleMLS ID #1039524, Olivier Naud Personal Real Estate Corporation, RE/MAX Mid-Island Realty. VIVA
