Calling investors and first-time buyers! This updated property features two self-contained 2 bed, 1 bath suites with separate hydro meters and 100-amp panels. Major upgrades include plumbing, electrical, and fresh paint throughout. Upper suite offers a wood-burning fireplace, updated kitchen with granite counters, renovated bath with tile and glass walk-in shower, plus an enclosed deck. Lower suite features a newer kitchen and bathroom with two good-sized bedrooms. Shared laundry is on the lower level. Parking for 1 off the side alley with additional rear parking potential from the back alley with some simple finishing. Estimated rental income of $3,400/month ($1,800 up / $1,600 down) makes for great return on your investment. Or live upstairs and use the lower suite as a mortgage helper. Centrally located within walking distance to amenities and transit, with a bus stop right outside. This is a smart, turnkey opportunity you won’t want to miss.
For sale
C$529,900
4836 Redford St, Pt Alberni, BC V9Y 3P2
4beds
2baths
2,108sqft
Single Family Residence
Built in 1946
4,791 Square Feet Lot
$-- Zestimate®
C$251/sqft
C$-- HOA
What's special
Wood-burning fireplaceEnclosed deckNewer kitchen and bathroomTwo good-sized bedroomsShared laundryAdditional rear parking potential
- 81 days |
- 84 |
- 13 |
Zillow last checked:
Listing updated:
Listed by:
Kelly Malone,
RE/MAX Mid-Island Realty
Source: VIVA,MLS®#: 1034566
Facts & features
Interior
Bedrooms & bathrooms
- Bedrooms: 4
- Bathrooms: 2
- Main level bathrooms: 1
- Main level bedrooms: 2
Kitchen
- Level: Main,Lower
Heating
- Forced Air, Natural Gas, Wood
Cooling
- None
Appliances
- Laundry: Common Area, Inside
Features
- Flooring: Mixed
- Windows: Vinyl Frames
- Basement: Finished,Full
- Number of fireplaces: 1
- Fireplace features: Insert, Living Room, Wood Burning
Interior area
- Total structure area: 2,108
- Total interior livable area: 2,108 sqft
Property
Parking
- Total spaces: 3
- Parking features: On Street, Other
- Has uncovered spaces: Yes
Features
- Entry location: Main Level
- Patio & porch: Balcony/Deck
- Exterior features: Garden, Low Maintenance Yard
- Fencing: Full
Lot
- Size: 4,791 Square Feet
- Dimensions: 40X122
- Features: Central Location, Curb & Gutter, Recreation Nearby, Shopping Nearby
Details
- Parcel number: 009243267
- Zoning description: Residential
Construction
Type & style
- Home type: SingleFamily
- Property subtype: Single Family Residence
Materials
- Frame Wood, Stucco
- Foundation: Concrete Perimeter
- Roof: Asphalt Shingle
Condition
- Resale
- New construction: No
- Year built: 1946
Utilities & green energy
- Water: Municipal
Community & HOA
Community
- Features: Sidewalks
Location
- Region: Pt Alberni
Financial & listing details
- Price per square foot: C$251/sqft
- Tax assessed value: C$457,000
- Annual tax amount: C$4,077
- Date on market: 5/5/2026
- Ownership: Freehold
- Road surface type: Paved
Kelly Malone
Kelly Malone
(250) 735-6300
By pressing Contact Agent, you agree that the real estate professional identified above may call/text you about your search, which may involve use of automated means and pre-recorded/artificial voices. You don't need to consent as a condition of buying any property, goods, or services. Message/data rates may apply. You also agree to our Terms of Use. Zillow does not endorse any real estate professionals. We may share information about your recent and future site activity with your agent to help them understand what you're looking for in a home.
Price history
| Date | Event | Price |
|---|---|---|
| 5/5/2026 | Listed for sale | C$529,900C$251/sqft |
Source: VIVA #1034566 Report a problem | ||
Public tax history
Tax history is unavailable.
Climate risks
Neighborhood: V9Y
Nearby schools
GreatSchools rating
No schools nearby
We couldn't find any schools near this home.
- C$---- bd-- ba-- sqft3773 5th Ave, Pt Alberni, BC V9Y4K4Off Market
- C$---- bd-- ba-- sqft3786 4th Ave, Pt Alberni, BC V9Y4H8Off Market
- C$--1 bd-- ba770 sqft3672 6th Ave, Pt Alberni, BC V9Y4L8Off Market
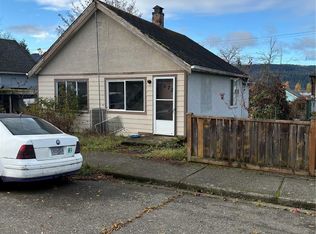
- C$345,200-- bd-- ba-- sqft4775 Bute St, Pt Alberni, BC V9Y3M6Off Market
- C$173,400-- bd-- ba-- sqft3683 5th Ave, Pt Alberni, BC V9Y4K1Off Market
- C$675,0004 bd2 ba1.6k sqft4907 Morton St, Pt Alberni, BC V9Y3S8For Sale
- C$---- bd-- ba-- sqft4561 Bute St, Pt Alberni, BC V9Y3N1Off Market
- C$579,0004 bd3 ba2.2k sqft3908 4th Ave, Pt Alberni, BC V9Y4J2New Construction
Similar homes
- C$519,0004 bd2 ba2.3k sqft3988 3rd Ave, Pt Alberni, BC V9Y 4G2For Sale
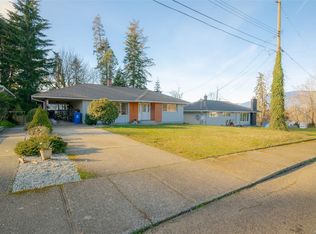 MLS ID #1032005, Denaye Melenius, RE/MAX Mid-Island Realty. VIVA
 - C$549,9003 bd2 ba1.7k sqft2955 6th Ave, Pt Alberni, BC V9Y 2H1For Sale
 MLS ID #1044148, Amy Francoeur Personal Real Estate Corporation, Real Broker. VIVA
 - C$539,9004 bd2 ba1.8k sqft3948 Argyle St, Pt Alberni, BC V9Y 1X3For Sale
 MLS ID #1034053, Olivier Naud Personal Real Estate Corporation, RE/MAX Mid-Island Realty. VIVA
 - C$534,9005 bd3 ba2.4k sqft4351 Lathom Rd, Pt Alberni, BC V9Y 5T1For Sale
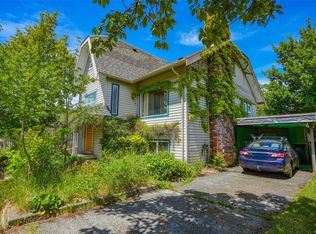 MLS ID #1044077, Rosanne Doiron, RE/MAX Mid-Island Realty. VIVA
 - C$599,9004 bd2 ba2.5k sqft4703 Strathern St, Pt Alberni, BC V9Y 3E8For SaleMLS ID #1036677, Gary Gray, RE/MAX Mid-Island Realty. VIVA
- C$579,0004 bd3 ba2.2k sqft3908 4th Ave, Pt Alberni, BC V9Y 4J2New ConstructionMLS ID #1025295, Dave Koszegi Personal Real Estate Corporation, REMAX Professionals - Dave Koszegi Group. VIVA
- C$549,0004 bd2 ba1.8k sqft2617 10th Ave, Pt Alberni, BC V9Y 2P2For SaleMLS ID #1043470, John Clark, REMAX Professionals - Dave Koszegi Group. VIVA
- C$534,9006 bd3 ba2.2k sqft4090 Wood Ave, Pt Alberni, BC V9Y 7S6For SaleMLS ID #1030756, Vittoria Solda Personal Real Estate Corporation, Loyal Homes Ltd.. VIVA
- C$459,9003 bd2 ba1.5k sqft3988 6th Ave, Pt Alberni, BC V9Y 4M4For SaleMLS ID #1042558, Chris Fenton, Loyal Homes Ltd.. VIVA
- C$369,0003 bd2 ba1.4k sqft3966 6th Ave, Pt Alberni, BC V9Y 4M4For SaleMLS ID #1043628, Lukh Saran, RE/MAX Mid-Island Realty. VIVA
- C$569,0004 bd2 ba1.5k sqft2821 4th Ave, Pt Alberni, BC V9Y 2C2For SaleMLS ID #1036185, Dave Koszegi Personal Real Estate Corporation, REMAX Professionals - Dave Koszegi Group. VIVA
- C$569,9005 bd3 ba2.4k sqft3372 5th Ave, Pt Alberni, BC V9Y 4J8For SaleMLS ID #1040550, Jack Roland, Royal LePage Island Living (PA). VIVA
- C$599,0004 bd2 ba2k sqft3819 14th Ave, Pt Alberni, BC V9Y 5C1For SaleMLS ID #1034200, Gary Gray, RE/MAX Mid-Island Realty. VIVA
- C$479,9003 bd4 ba2.9k sqft4102 Burde St, Pt Alberni, BC V9Y 3L4For SaleMLS ID #1030514, Vittoria Solda Personal Real Estate Corporation, Loyal Homes Ltd.. VIVA
- C$469,9003 bd2 ba1.8k sqft2798 10th Ave, Pt Alberni, BC V9Y 2N9For SaleMLS ID #1043283, Lukh Saran, RE/MAX Mid-Island Realty. VIVA
- C$514,9003 bd3 ba1.7k sqft2623 5th Ave #2, Pt Alberni, BC V9Y 2G2New ConstructionMLS ID #1041001, Christopher Arcus, RE/MAX Mid-Island Realty. VIVA
- C$579,9003 bd2 ba2.4k sqft2209 Mallory Dr, Pt Alberni, BC V9Y 1A2For SaleMLS ID #1041604, Pauline Giles, RE/MAX Mid-Island Realty. VIVA
- C$599,0004 bd3 ba2k sqft4987 Gertrude St, Pt Alberni, BC V9Y 6K8For SaleMLS ID #1027782, Rosanne Doiron, RE/MAX Mid-Island Realty. VIVA
- C$579,0003 bd2 ba1.4k sqft3198 5th Ave, Pt Alberni, BC V9Y 4J3For SaleMLS ID #1038328, Jack Roland, Royal LePage Island Living (PA). VIVA
- C$615,0004 bd3 ba1.8k sqft3129 10th Ave, Pt Alberni, BC V9Y 4V8For SaleMLS ID #1029339, Karen Maika, RE/MAX Mid-Island Realty. VIVA
