TWO FULLY RENOVATED SUITES, OCEAN VIEWS & INCREDIBLE YARD. This property stands out the moment you step outside, with plum and cherry trees, raspberries, grape vines, a powered greenhouse, and an outdoor shower. Inside, the custom kitchen is built to impress with quartz countertops, solid wood built-ins, and premium appliances including a Frigidaire stove, Fisher & Paykel fridge, and Miele dishwasher, all positioned to take in the ocean views. The west-facing deck is the perfect place to catch the sunset, complete with sail shades for added comfort on warm afternoons. The fully finished lower suite offers excellent flexibility for extended family or added income. Both units feature separate laundry and their own cooling systems. Major upgrades include newer roof, windows, plumbing, electrical, heat pumps, and 200 amp service. Close to Harbour Quay, shopping, restaurants, and everyday essentials. Move-in ready with the big-ticket work already done.
For sale
C$579,000
3198 5th Ave, Pt Alberni, BC V9Y 4J3
4beds
2baths
1,473sqft
Single Family Residence
Built in 1932
5,227 Square Feet Lot
$-- Zestimate®
C$393/sqft
C$-- HOA
What's special
Fully renovated suitesOcean viewsPlum and cherry treesGrape vinesPowered greenhouseOutdoor showerCustom kitchen
- 66 days |
- 174 |
- 14 |
Zillow last checked:
Listing updated:
Listed by:
Jack Roland,
Royal LePage Island Living (PA)
Source: VIVA,MLS®#: 1038328
Facts & features
Interior
Bedrooms & bathrooms
- Bedrooms: 4
- Bathrooms: 2
- Main level bathrooms: 1
- Main level bedrooms: 2
Kitchen
- Level: Main,Lower
Heating
- Electric, Forced Air, Heat Pump, Radiant Floor
Cooling
- Air Conditioning
Appliances
- Included: Dishwasher, Dryer, Oven/Range Electric, Refrigerator, Washer
- Laundry: Common Area
Features
- Closet Organizer, Dining/Living Combo, Eating Area
- Flooring: Laminate, Tile, Other
- Windows: Aluminum Frames, Vinyl Frames
- Basement: Finished,Full,Walk-Out Access,With Windows
- Has fireplace: No
Interior area
- Total structure area: 1,563
- Total interior livable area: 1,473 sqft
Video & virtual tour
Property
Parking
- Total spaces: 3
- Parking features: Carport, On Street
- Carport spaces: 1
- Has uncovered spaces: Yes
Accessibility
- Accessibility features: Accessible Entrance
Features
- Entry location: Main Level
- Patio & porch: Balcony/Deck
- Exterior features: Garden, Lighting, Low Maintenance Yard
- Fencing: Full
- Has view: Yes
- View description: Mountain(s), Ocean
- Has water view: Yes
- Water view: Ocean
Lot
- Size: 5,227 Square Feet
- Features: Central Location, Corner Lot, Family-Oriented Neighbourhood, Landscaped, Marina Nearby, Recreation Nearby, Shopping Nearby, Sloped
Details
- Additional structures: Greenhouse, Shed(s)
- Parcel number: 005672015
- Zoning: R
- Zoning description: Residential
Construction
Type & style
- Home type: SingleFamily
- Architectural style: Contemporary
- Property subtype: Single Family Residence
Materials
- Cement Fibre, Frame Wood, Insulation All
- Foundation: Concrete Perimeter
- Roof: Fibreglass Shingle
Condition
- Updated/Remodeled
- New construction: No
- Year built: 1932
Utilities & green energy
- Water: Municipal
Community & HOA
Community
- Features: Family-Oriented Neighbourhood, Sidewalks
- Security: Security System
Location
- Region: Pt Alberni
Financial & listing details
- Price per square foot: C$393/sqft
- Tax assessed value: C$368,000
- Annual tax amount: C$3,043
- Date on market: 5/27/2026
- Ownership: Freehold
- Road surface type: Paved
Jack Roland
Jack Roland
(250) 702-2894
By pressing Contact Agent, you agree that the real estate professional identified above may call/text you about your search, which may involve use of automated means and pre-recorded/artificial voices. You don't need to consent as a condition of buying any property, goods, or services. Message/data rates may apply. You also agree to our Terms of Use. Zillow does not endorse any real estate professionals. We may share information about your recent and future site activity with your agent to help them understand what you're looking for in a home.
Price history
| Date | Event | Price |
|---|---|---|
| 7/13/2026 | Price change | C$579,000-3.3%C$393/sqft |
Source: VIVA #1038328 Report a problem | ||
| 5/27/2026 | Listed for sale | C$599,000C$407/sqft |
Source: VIVA #1038328 Report a problem | ||
Public tax history
Tax history is unavailable.
Climate risks
Neighborhood: V9Y
Nearby schools
GreatSchools rating
No schools nearby
We couldn't find any schools near this home.
- C$549,9005 bd2 ba2k sqft3151 4th Ave, Pt Alberni, BC V9Y4G4For Sale

- C$885,0009 bd4 ba3.4k sqft3291 3rd Ave, Pt Alberni, BC V9Y4C9For Sale
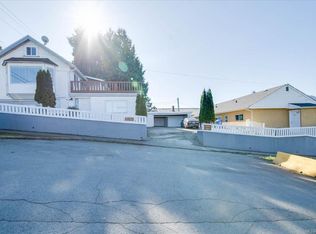
- C$599,9004 bd2 ba2.5k sqft4703 Strathern St, Pt Alberni, BC V9Y3E8For Sale
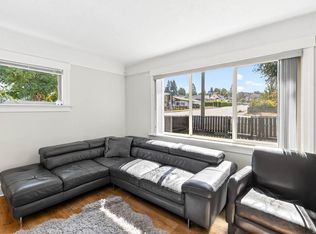
- C$569,0004 bd4 ba2.3k sqft3039 5th Ave, Pt Alberni, BC V9Y2E4For Sale
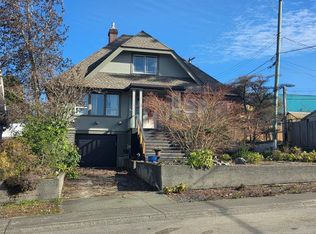
- C$375,0005 bd1 ba1.2k sqft3351 4th Ave, Pt Alberni, BC V9Y4G8For Sale
- C$---- bd-- ba-- sqft3352 4th Ave, Pt Alberni, BC V9Y4G9Off Market
- C$744,5002 bd2 ba1.1k sqft3376 6th Ave, Pt Alberni, BC V9Y4L4For Sale
- C$---- bd-- ba-- sqft3095 7th Ave, Pt Alberni, BC V9Y2J2Off Market
Similar homes
- C$549,9003 bd2 ba1.7k sqft2955 6th Ave, Pt Alberni, BC V9Y 2H1For Sale
 MLS ID #1044148, Amy Francoeur Personal Real Estate Corporation, Real Broker. VIVA
 - C$618,0004 bd2 ba1.8k sqft3962 Bruce St, Pt Alberni, BC V9Y 1J4For Sale
 MLS ID #1042058, Gary Gray, RE/MAX Mid-Island Realty. VIVA
 - C$709,9004 bd2 ba1.8k sqft2151 11th Ave, Pt Alberni, BC V9Y 7T8For Sale
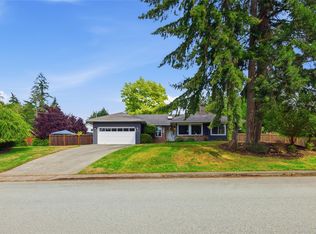 MLS ID #1044627, Vittoria Solda Personal Real Estate Corporation, Loyal Homes Ltd.. VIVA
 - C$549,9003 bd1 ba1.3k sqft2836 7th Ave, Pt Alberni, BC V9Y 2J4For Sale
 MLS ID #1040122, Denay Piatka, RE/MAX Mid-Island Realty. VIVA
 - C$549,9005 bd2 ba2k sqft3151 4th Ave, Pt Alberni, BC V9Y 4G4For SaleMLS ID #1030130, Clark Power, RE/MAX Mid-Island Realty. VIVA
- C$744,5002 bd2 ba1.1k sqft3376 6th Ave, Pt Alberni, BC V9Y 4L4For SaleMLS ID #1043047, Clark Power, RE/MAX Mid-Island Realty. VIVA
- C$539,9004 bd2 ba1.8k sqft3948 Argyle St, Pt Alberni, BC V9Y 1X3For SaleMLS ID #1034053, Olivier Naud Personal Real Estate Corporation, RE/MAX Mid-Island Realty. VIVA
- C$529,9004 bd2 ba2.1k sqft4836 Redford St, Pt Alberni, BC V9Y 3P2For SaleMLS ID #1034566, Kelly Malone, RE/MAX Mid-Island Realty. VIVA
- C$675,0005 bd2 ba1.9k sqft4545 Argyle St, Pt Alberni, BC V9Y 1W3For SaleMLS ID #1027108, Daniel Savard, Royal LePage Island Living (PA). VIVA
- C$599,0004 bd2 ba2k sqft3819 14th Ave, Pt Alberni, BC V9Y 5C1For SaleMLS ID #1034200, Gary Gray, RE/MAX Mid-Island Realty. VIVA
- C$469,9003 bd2 ba1.8k sqft2798 10th Ave, Pt Alberni, BC V9Y 2N9For SaleMLS ID #1043283, Lukh Saran, RE/MAX Mid-Island Realty. VIVA
- C$459,9003 bd2 ba1.5k sqft3988 6th Ave, Pt Alberni, BC V9Y 4M4For SaleMLS ID #1042558, Chris Fenton, Loyal Homes Ltd.. VIVA
- C$489,0003 bd2 ba1.1k sqft4752 Gertrude St, Pt Alberni, BC V9Y 6K5For SaleMLS ID #1044074, Vittoria Solda Personal Real Estate Corporation, Loyal Homes Ltd.. VIVA
- C$469,9003 bd1 ba1.2k sqft4167 Morton St, Pt Alberni, BC V9Y 3V1For SaleMLS ID #1021433, Sue Tompkins, Fair Realty (Nan). VIVA
- C$668,5003 bd3 ba1.6k sqft2296 Cameron Dr, Pt Alberni, BC V9Y 1A9For SaleMLS ID #1043064, Vittoria Solda Personal Real Estate Corporation, Loyal Homes Ltd.. VIVA
- C$514,9003 bd3 ba1.7k sqft2623 5th Ave #2, Pt Alberni, BC V9Y 2G2New ConstructionMLS ID #1041001, Christopher Arcus, RE/MAX Mid-Island Realty. VIVA
- C$620,0004 bd2 ba1.8k sqft4594 Alwyn St, Pt Alberni, BC V9Y 5V1For SaleMLS ID #1034843, Olivier Naud Personal Real Estate Corporation, RE/MAX Mid-Island Realty. VIVA
- C$679,0003 bd2 ba1.6k sqft2530 Anderson Ave, Pt Alberni, BC V9Y 2W2For SaleMLS ID #1040790, Gary Gray, RE/MAX Mid-Island Realty. VIVA
- C$369,0003 bd2 ba1.4k sqft3966 6th Ave, Pt Alberni, BC V9Y 4M4For SaleMLS ID #1043628, Lukh Saran, RE/MAX Mid-Island Realty. VIVA
- C$669,0004 bd3 ba1.7k sqft5585 Swallow Dr, Pt Alberni, BC V9Y 7H1For SaleMLS ID #1038534, Dave Ralla Personal Real Estate Corporation, RE/MAX Mid-Island Realty. VIVA
