This charming character, cottage-style home set on a 12,000 sq ft lot offers easy one-level living in the heart of the sought-after Echo Neighbourhood. Offering 3 bedrooms, 1 bathroom plus a 6 ft high, easy access, unfinished basement, this home is very practical with it's recent updates of a newer roof, vinyl windows, barn door, natural gas furnace, laminate flooring & stainless steel appliances. The 1055 sq ft floor plan creates separation between the primary bedroom & secondary bedrooms and includes a 4 piece bathroom, laundry room, spacious kitchen, cozy living room, family room/den & walk-in pantry - this home is designed for functional living! The detached carport, plus additional off street parking, offer up to 4 or more spots - room for RV and toys! Huge level lot with back & side lane access, fully fenced with veggie garden, fruit trees, greenhouse, 2 sheds, rain barrel & patio. Convenient to shopping, dining, recreational facilities, marina, golf courses & nature trails.
For sale
C$469,900
4167 Morton St, Pt Alberni, BC V9Y 3V1
3beds
1baths
1,218sqft
Single Family Residence
Built in 1947
0.28 Acres Lot
$-- Zestimate®
C$386/sqft
C$-- HOA
What's special
Charming character cottage-style homeEasy one-level livingVinyl windowsBarn doorNatural gas furnaceLaminate flooringStainless steel appliances
- 243 days |
- 18 |
- 2 |
Zillow last checked:
Listing updated:
Listed by:
Sue Tompkins,
Fair Realty (Nan),
John Barnum,
Fair Realty (Nan)
Source: VIVA,MLS®#: 1021433
Facts & features
Interior
Bedrooms & bathrooms
- Bedrooms: 3
- Bathrooms: 1
- Main level bathrooms: 1
- Main level bedrooms: 3
Kitchen
- Level: Main
Heating
- Forced Air, Natural Gas
Cooling
- None
Appliances
- Included: Dryer, Microwave, Oven/Range Electric, Range Hood, Refrigerator, Washer
- Laundry: Inside
Features
- Breakfast Nook, Ceiling Fan(s), Eating Area
- Flooring: Laminate
- Windows: Vinyl Frames
- Basement: Unfinished
- Has fireplace: No
Interior area
- Total structure area: 1,381
- Total interior livable area: 1,218 sqft
Property
Parking
- Total spaces: 4
- Parking features: Additional Parking, Carport, RV Access/Parking
- Carport spaces: 1
Features
- Entry location: Ground Level
- Exterior features: Garden, Low Maintenance Yard
- Fencing: Full
- Has view: Yes
- View description: Mountain(s)
Lot
- Size: 0.28 Acres
- Dimensions: 88x137
- Features: Central Location, Easy Access, Family-Oriented Neighbourhood, Level, Marina Nearby, Near Golf Course, Recreation Nearby, Rectangular Lot, Shopping Nearby, Southern Exposure
Details
- Additional structures: Greenhouse, Shed(s)
- Parcel number: 005985790
- Zoning: R
- Zoning description: Residential
Construction
Type & style
- Home type: SingleFamily
- Architectural style: Character
- Property subtype: Single Family Residence
Materials
- Frame Wood, Vinyl Siding
- Foundation: Concrete Perimeter
- Roof: Asphalt Shingle
Condition
- Resale
- New construction: No
- Year built: 1947
Utilities & green energy
- Water: Municipal
- Utilities for property: Cable Available, Compost, Electricity Connected, Garbage, Natural Gas Connected, Phone Available, Recycling
Community & HOA
Community
- Features: Family-Oriented Neighbourhood, Sidewalks
Location
- Region: Pt Alberni
Financial & listing details
- Price per square foot: C$386/sqft
- Tax assessed value: C$417,000
- Annual tax amount: C$3,153
- Date on market: 12/1/2025
- Listing terms: Must Be Paid Off
- Ownership: Freehold
- Electric utility on property: Yes
- Road surface type: Paved
Sue Tompkins
Sue Tompkins
(250) 951-2828
By pressing Contact Agent, you agree that the real estate professional identified above may call/text you about your search, which may involve use of automated means and pre-recorded/artificial voices. You don't need to consent as a condition of buying any property, goods, or services. Message/data rates may apply. You also agree to our Terms of Use. Zillow does not endorse any real estate professionals. We may share information about your recent and future site activity with your agent to help them understand what you're looking for in a home.
Price history
Price history is unavailable.
Public tax history
Tax history is unavailable.
Climate risks
Neighborhood: V9Y
Nearby schools
GreatSchools rating
No schools nearby
We couldn't find any schools near this home.
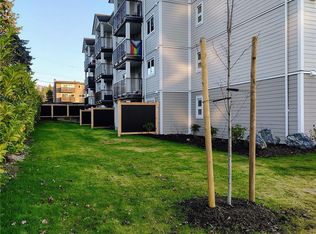
- C$255,0002 bd2 ba878 sqft3855 11th Ave #409, Pt Alberni, BC V9Y4Z2For Sale
- C$---- bd-- ba-- sqft3855 11th Ave #306, Pt Alberni, BC V9Y4Z2Off Market
- C$---- bd-- ba-- sqft3855 11th Ave #308, Pt Alberni, BC V9Y4Z2Off Market
- C$---- bd-- ba-- sqft3855 11th Ave #110, Pt Alberni, BC V9Y4Z2Off Market
- C$---- bd-- ba-- sqft3855 11th Ave #310, Pt Alberni, BC V9Y4Z2Off Market
- C$---- bd-- ba-- sqft3855 11th Ave #406, Pt Alberni, BC V9Y4Z2Off Market
- C$249,9002 bd1 ba880 sqft3855 11th Ave #313, Pt Alberni, BC V9Y4Z2For Sale
- C$--2 bd2 ba-- sqft3855 11th Ave #204, Pt Alberni, BC V9Y4Z2Off Market
Similar homes
- C$459,9003 bd2 ba1.5k sqft3988 6th Ave, Pt Alberni, BC V9Y 4M4For Sale
 MLS ID #1042558, Chris Fenton, Loyal Homes Ltd.. VIVA
 - C$469,9003 bd2 ba1.8k sqft2798 10th Ave, Pt Alberni, BC V9Y 2N9For Sale
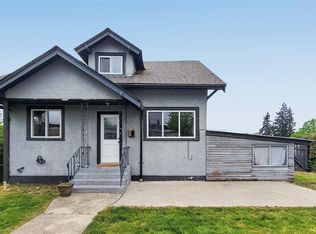 MLS ID #1043283, Lukh Saran, RE/MAX Mid-Island Realty. VIVA
 - C$489,0003 bd2 ba1.1k sqft4752 Gertrude St, Pt Alberni, BC V9Y 6K5For Sale
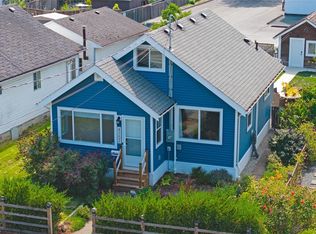 MLS ID #1044074, Vittoria Solda Personal Real Estate Corporation, Loyal Homes Ltd.. VIVA
 - C$399,0002 bd1 ba945 sqft4338 Bute St, Pt Alberni, BC V9Y 3N4For Sale
 MLS ID #1044501, Manbir Narang, RE/MAX Mid-Island Realty. VIVA
 - C$449,0002 bd1 ba751 sqft3885 14th Ave, Pt Alberni, BC V9Y 5C1For SaleMLS ID #1021392, Dave Ralla Personal Real Estate Corporation, RE/MAX Mid-Island Realty. VIVA
- C$460,0002 bd2 ba1.1k sqft4626 Maitland St #A, Pt Alberni, BC V9Y 7R3For SaleMLS ID #1028260, Gary Gray, RE/MAX Mid-Island Realty. VIVA
- C$369,0003 bd2 ba1.4k sqft3966 6th Ave, Pt Alberni, BC V9Y 4M4For SaleMLS ID #1043628, Lukh Saran, RE/MAX Mid-Island Realty. VIVA
- C$492,5003 bd2 ba1.3k sqft2684 5th Ave, Pt Alberni, BC V9Y 2G1For SaleMLS ID #1043726, John Stilinovic Personal Real Estate Corporation, RE/MAX Mid-Island Realty. VIVA
- C$549,9003 bd2 ba1.7k sqft2955 6th Ave, Pt Alberni, BC V9Y 2H1For SaleMLS ID #1044148, Amy Francoeur Personal Real Estate Corporation, Real Broker. VIVA
- C$599,0002 bd1 ba1.3k sqft3811 Morton St, Pt Alberni, BC V9Y 3V4For SaleMLS ID #1044337, Dave Koszegi Personal Real Estate Corporation, REMAX Professionals - Dave Koszegi Group. VIVA
- C$469,0003 bd1 ba985 sqft4575 Arrowsmith Rd, Pt Alberni, BC V9Y 5P3For SaleMLS ID #1023071, Gary Gray, RE/MAX Mid-Island Realty. VIVA
- C$449,9004 bd1 ba1.3k sqft4925 Leslie Ave, Pt Alberni, BC V9Y 6S3For SaleMLS ID #1042091, Lukh Saran, RE/MAX Mid-Island Realty. VIVA
- C$385,9003 bd1 ba1.4k sqft4021 8th Ave, Pt Alberni, BC V9Y 4S3For SaleMLS ID #1029320, Tara Johnson, RE/MAX Mid-Island Realty. VIVA
- C$549,9003 bd1 ba1.3k sqft2836 7th Ave, Pt Alberni, BC V9Y 2J4For SaleMLS ID #1040122, Denay Piatka, RE/MAX Mid-Island Realty. VIVA
- C$375,0003 bd2 ba1.6k sqft4251 8th Ave, Pt Alberni, BC V9Y 4S5For SaleMLS ID #1044588, Dave Koszegi Personal Real Estate Corporation, REMAX Professionals - Dave Koszegi Group. VIVA
- C$399,0003 bd1 ba1k sqft4586 Beale St, Pt Alberni, BC V9Y 5P6For SaleMLS ID #1043658, Manbir Narang, RE/MAX Mid-Island Realty. VIVA
- C$455,0003 bd1 ba1.1k sqft5150 Compton Rd, Pt Alberni, BC V9Y 7B6For SaleMLS ID #1042212, Alixe Diewold, RE/MAX Mid-Island Realty. VIVA
- C$514,9003 bd3 ba1.7k sqft2623 5th Ave #2, Pt Alberni, BC V9Y 2G2New ConstructionMLS ID #1041001, Christopher Arcus, RE/MAX Mid-Island Realty. VIVA
- C$349,0004 bd1 ba1.4k sqft4508 Redford St, Pt Alberni, BC V9Y 3P8For SaleMLS ID #1023380, Dave Koszegi Personal Real Estate Corporation, REMAX Professionals - Dave Koszegi Group. VIVA
- C$515,0003 bd1 ba1.6k sqft2635 5th Ave, Pt Alberni, BC V9Y 2G2For SaleMLS ID #1007976, Bev Mullen, Pemberton Holmes Ltd. (PA). VIVA
