Beautifully refreshed from top to bottom, this North Alberni home blends classic character with modern finishes in an unbeatable walkable location. Extensive updates include a brand-new kitchen and bathroom, new flooring, siding, paint, lighting, vinyl windows, 200-amp service, new water and sewer lines, a ductless heat pump, and a roof replaced in 2021. The bright open-concept living space features a stunning kitchen with stainless appliances, granite countertops, a pot filler, and a large eat-in island. The main floor offers 2 bedrooms, an updated 4pc and brand-new 3pc bathroom, laundry, and an enclosed sunroom entry, while upstairs adds a bedroom and den. Outside, enjoy beautifully landscaped front and back yards, fully fenced in the back with a patio, and a detached garage/workshop with 100-amp service, water, sewer, and a fast EV charger. Just steps to the Kitsuksis Walkway, shopping, restaurants, and close to Cluetesi Marina. Reach out any time to arrange your private viewing.
For sale
C$489,000
4752 Gertrude St, Pt Alberni, BC V9Y 6K5
3beds
2baths
1,135sqft
Single Family Residence
Built in 1944
5,662 Square Feet Lot
$-- Zestimate®
C$431/sqft
C$-- HOA
What's special
Brand-new kitchenNew flooringVinyl windowsDuctless heat pumpBright open-concept living spaceStunning kitchenStainless appliances
- 22 days |
- 76 |
- 6 |
Zillow last checked:
Listing updated:
Listed by:
Vittoria Solda Personal Real Estate Corporation,
Loyal Homes Ltd.
Source: VIVA,MLS®#: 1044074
Facts & features
Interior
Bedrooms & bathrooms
- Bedrooms: 3
- Bathrooms: 2
- Main level bathrooms: 2
- Main level bedrooms: 2
Kitchen
- Level: Main
Heating
- Electric, Heat Pump
Cooling
- Other
Appliances
- Included: Dishwasher, Dryer, Microwave, Oven/Range Electric, Refrigerator, Washer
- Laundry: Inside
Features
- Ceiling Fan(s), Dining/Living Combo
- Flooring: Carpet, Laminate, Mixed, Tile
- Windows: Vinyl Frames
- Basement: Crawl Space
- Has fireplace: No
Interior area
- Total structure area: 1,135
- Total interior livable area: 1,135 sqft
Property
Parking
- Total spaces: 4
- Parking features: Detached, Driveway, Garage, On Street
- Garage spaces: 1
- Has uncovered spaces: Yes
Features
- Entry location: Main Level
- Patio & porch: Balcony/Patio
- Fencing: Partial
- Has view: Yes
- View description: Mountain(s)
Lot
- Size: 5,662 Square Feet
- Dimensions: 44x130
- Features: Easy Access, Family-Oriented Neighbourhood, Landscaped, Marina Nearby, Recreation Nearby, Rectangular Lot, Shopping Nearby
Details
- Additional structures: Workshop
- Parcel number: 000115126
- Zoning: R
- Zoning description: Residential
Construction
Type & style
- Home type: SingleFamily
- Property subtype: Single Family Residence
Materials
- Frame Wood, Vinyl Siding
- Foundation: Concrete Perimeter
- Roof: Fibreglass Shingle
Condition
- Resale
- New construction: No
- Year built: 1944
Utilities & green energy
- Water: Municipal
- Utilities for property: Compost, Garbage, Recycling
Community & HOA
Community
- Features: Family-Oriented Neighbourhood, Sidewalks
Location
- Region: Pt Alberni
Financial & listing details
- Price per square foot: C$431/sqft
- Tax assessed value: C$325,000
- Annual tax amount: C$2,687
- Date on market: 7/23/2026
- Ownership: Freehold
- Road surface type: Paved
Price history
| Date | Event | Price |
|---|---|---|
| 7/23/2026 | Listed for sale | C$489,000C$431/sqft |
Source: VIVA #1044074 Report a problem | ||
Public tax history
Tax history is unavailable.
Climate risks
Neighborhood: V9Y
Nearby schools
GreatSchools rating
No schools nearby
We couldn't find any schools near this home.
- C$---- bd-- ba-- sqft4951 Burke Rd #5, Pt Alberni, BC V9Y5N8Off Market
- C$554,9003 bd2 ba1.4k sqft4853 Gertrude St, Pt Alberni, BC V9Y6K6For Sale
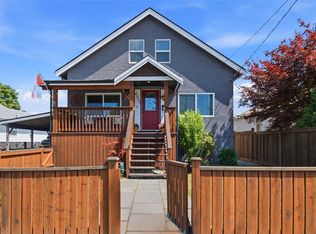
- C$469,0003 bd1 ba985 sqft4575 Arrowsmith Rd, Pt Alberni, BC V9Y5P3For Sale
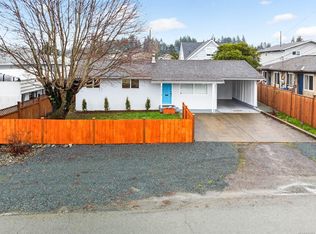
- C$399,0003 bd1 ba1k sqft4586 Beale St, Pt Alberni, BC V9Y5P6For Sale

- C$226,700-- bd-- ba-- sqft4557 Adelaide St, Pt Alberni, BC V9Y6N2Off Market
- C$384,9002 bd1 ba920 sqft4955 Elizabeth St, Pt Alberni, BC V9Y6M4For Sale
- C$599,0004 bd3 ba2k sqft4987 Gertrude St, Pt Alberni, BC V9Y6K8For Sale
- C$874,9994 bd3 ba2.1k sqft4455 Elizabeth St, Pt Alberni, BC V9Y6L4For Sale
Similar homes
- C$384,9002 bd1 ba920 sqft4955 Elizabeth St, Pt Alberni, BC V9Y 6M4For Sale
 MLS ID #1046927, Vittoria Solda Personal Real Estate Corporation, Loyal Homes Ltd.. VIVA
 - C$479,9003 bd1 ba1.2k sqft3871 Anderson Ave, Pt Alberni, BC V9Y 5B1For Sale
 MLS ID #1046409, Alease Arcus, RE/MAX Mid-Island Realty. VIVA
 - C$449,9004 bd1 ba1.3k sqft4925 Leslie Ave, Pt Alberni, BC V9Y 6S3For Sale
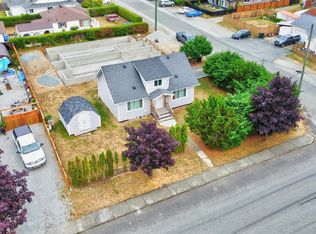 MLS ID #1042091, Lukh Saran, RE/MAX Mid-Island Realty. VIVA
 - C$459,9003 bd2 ba1.5k sqft3988 6th Ave, Pt Alberni, BC V9Y 4M4For Sale
 MLS ID #1042558, Chris Fenton, Loyal Homes Ltd.. VIVA
 - C$399,0003 bd1 ba1k sqft4586 Beale St, Pt Alberni, BC V9Y 5P6For SaleMLS ID #1043658, Manbir Narang, RE/MAX Mid-Island Realty. VIVA
- C$449,0004 bd1 ba1.1k sqft3529 9th Ave, Pt Alberni, BC V9Y 4T4For SaleMLS ID #1044655, Vittoria Solda Personal Real Estate Corporation, Loyal Homes Ltd.. VIVA
- C$485,0003 bd2 ba1.3k sqft2684 5th Ave, Pt Alberni, BC V9Y 2G1For SaleMLS ID #1043726, John Stilinovic Personal Real Estate Corporation, RE/MAX Mid-Island Realty. VIVA
- C$469,0003 bd1 ba985 sqft4575 Arrowsmith Rd, Pt Alberni, BC V9Y 5P3For SaleMLS ID #1023071, Gary Gray, RE/MAX Mid-Island Realty. VIVA
- C$460,0002 bd2 ba1.1k sqft4626 Maitland St #A, Pt Alberni, BC V9Y 7R3For SaleMLS ID #1028260, Gary Gray, RE/MAX Mid-Island Realty. VIVA
- C$469,0002 bd2 ba1.1k sqft5700 Pierce Rd #113, Pt Alberni, BC V9Y 0A3New ConstructionMLS ID #1043310, Wendy Cassels, RE/MAX Mid-Island Realty. VIVA
- C$439,8002 bd2 ba1.1k sqft5608 Strathcona St #9, Pt Alberni, BC V9Y 6X5For SaleMLS ID #1044845, Bev Mullen, Pemberton Holmes Ltd. (PA). VIVA
- C$649,0003 bd1 ba1.5k sqft5335 Ian Ave, Pt Alberni, BC V9Y 6V9For SaleMLS ID #1041424, Dave Ralla Personal Real Estate Corporation, RE/MAX Mid-Island Realty. VIVA
- C$515,0003 bd1 ba1.6k sqft2635 5th Ave, Pt Alberni, BC V9Y 2G2For SaleMLS ID #1007976, Bev Mullen, Pemberton Holmes Ltd. (PA). VIVA
- C$449,0003 bd2 ba912 sqft1620 Farrahs Way, Qualicum Beach, BC V9K 2S8For SaleMLS ID #1046726, Lore Bewer, Pemberton Holmes Ltd. (Pkvl). VIVA
- C$385,9003 bd1 ba1.4k sqft4021 8th Ave, Pt Alberni, BC V9Y 4S3For SaleMLS ID #1029320, Tara Johnson, RE/MAX Mid-Island Realty. VIVA
- C$549,9003 bd1 ba1.3k sqft2836 7th Ave, Pt Alberni, BC V9Y 2J4For SaleMLS ID #1040122, Denay Piatka, RE/MAX Mid-Island Realty. VIVA
- C$399,0002 bd1 ba945 sqft4338 Bute St, Pt Alberni, BC V9Y 3N4For SaleMLS ID #1044501, Manbir Narang, RE/MAX Mid-Island Realty. VIVA
- C$569,0004 bd2 ba1.5k sqft2821 4th Ave, Pt Alberni, BC V9Y 2C2For SaleMLS ID #1036185, Dave Koszegi Personal Real Estate Corporation, REMAX Professionals - Dave Koszegi Group. VIVA
- C$599,0002 bd1 ba1.3k sqft3811 Morton St, Pt Alberni, BC V9Y 3V4For SaleMLS ID #1044337, Dave Koszegi Personal Real Estate Corporation, REMAX Professionals - Dave Koszegi Group. VIVA
- C$688,0003 bd2 ba1.6k sqft5847 River Rd, Pt Alberni, BC V9Y 6Z5For SaleMLS ID #1037835, Alixe Diewold, RE/MAX Mid-Island Realty. VIVA
