Built in 2015, this residence offers a sophisticated blend of modern design and timeless comfort. The main living area showcases soaring 10ft ceilings, expansive windows, custom built-in cabinets/shelving and a gas fireplace, seamlessly connected to a chef-inspired kitchen finished with striking Tahsis blue marble countertops, a massive fridge, custom bar built-ins, and integrated laundry and recycling systems. A dedicated media room, enhanced with 7.5 surround sound, double sound insulation, and outdoor speakers, creates an elevated entertainment experience. Designer light fixtures and refined finishes add a touch of elegance throughout. Outdoors, the property features a beautifully landscaped yard, complete with irrigation, an outdoor fireplace, and a garden shed. A heat pump, insulated 4-ft crawl space, and efficient systems ensure year-round comfort. Ideally situated close to the river, breweries, and local amenities. This home is a show stopper and must see listing!
For sale
C$874,999
4455 Elizabeth St, Pt Alberni, BC V9Y 6L4
4beds
3baths
2,138sqft
Single Family Residence
Built in 2015
7,840 Square Feet Lot
$-- Zestimate®
C$409/sqft
C$-- HOA
What's special
Expansive windowsGas fireplaceChef-inspired kitchenMassive fridgeCustom bar built-insDedicated media roomDouble sound insulation
- 93 days |
- 81 |
- 13 |
Zillow last checked:
Listing updated:
Listed by:
Jack Roland,
Royal LePage Island Living (PA)
Source: VIVA,MLS®#: 1033078
Facts & features
Interior
Bedrooms & bathrooms
- Bedrooms: 4
- Bathrooms: 3
- Main level bathrooms: 1
Kitchen
- Level: Main
Heating
- Heat Pump
Cooling
- Air Conditioning
Appliances
- Included: Built-In Range, Dishwasher, Dryer, Microwave, Oven Built-In, Oven/Range Gas, Refrigerator, Washer
- Laundry: Inside
Features
- Bar, Breakfast Nook, Closet Organizer, Dining Room, Dining/Living Combo, Eating Area, French Doors, Storage, Wine Storage
- Flooring: Carpet, Hardwood
- Windows: Vinyl Frames, Window Coverings
- Basement: Crawl Space
- Number of fireplaces: 1
- Fireplace features: Gas
Interior area
- Total structure area: 2,138
- Total interior livable area: 2,138 sqft
Property
Parking
- Total spaces: 4
- Parking features: Driveway, Guest, On Street
- Has uncovered spaces: Yes
Accessibility
- Accessibility features: Ground Level Main Floor
Features
- Entry location: Main Level
- Patio & porch: Balcony/Deck
- Exterior features: Garden, Lighting, Sprinkler System
- Fencing: Full
- Has view: Yes
- View description: Mountain(s)
Lot
- Size: 7,840 Square Feet
- Dimensions: 66x122
- Features: Central Location, Cleared, Family-Oriented Neighbourhood, Irrigation Sprinkler(s), Landscaped, Level, Marina Nearby, Near Golf Course, Park Setting, Recreation Nearby, Rectangular Lot, Serviced, Shopping Nearby
Details
- Additional structures: Shed(s)
- Parcel number: 009232192
- Zoning description: Residential
Construction
Type & style
- Home type: SingleFamily
- Architectural style: Colonial
- Property subtype: Single Family Residence
Materials
- Cement Fibre, Frame Wood, Insulation All
- Foundation: Concrete Perimeter
- Roof: Asphalt Shingle
Condition
- Resale
- New construction: No
- Year built: 2015
Utilities & green energy
- Water: Municipal
- Utilities for property: Cable Connected, Compost, Electricity Connected, Garbage, Natural Gas Connected, Phone Connected, Recycling
Community & HOA
Community
- Features: Family-Oriented Neighbourhood, Sidewalks
- Security: Fire Alarm
Location
- Region: Pt Alberni
Financial & listing details
- Price per square foot: C$409/sqft
- Tax assessed value: C$680,000
- Annual tax amount: C$5,052
- Date on market: 4/22/2026
- Ownership: Freehold
- Electric utility on property: Yes
- Road surface type: Paved
Jack Roland
Jack Roland
(250) 702-2894
By pressing Contact Agent, you agree that the real estate professional identified above may call/text you about your search, which may involve use of automated means and pre-recorded/artificial voices. You don't need to consent as a condition of buying any property, goods, or services. Message/data rates may apply. You also agree to our Terms of Use. Zillow does not endorse any real estate professionals. We may share information about your recent and future site activity with your agent to help them understand what you're looking for in a home.
Price history
| Date | Event | Price |
|---|---|---|
| 5/29/2026 | Price change | C$874,999-0.6%C$409/sqft |
Source: VIVA #1033078 Report a problem | ||
| 4/22/2026 | Listed for sale | C$879,999C$412/sqft |
Source: VIVA #1033078 Report a problem | ||
Public tax history
Tax history is unavailable.
Climate risks
Neighborhood: V9Y
Nearby schools
GreatSchools rating
No schools nearby
We couldn't find any schools near this home.
- C$226,700-- bd-- ba-- sqft4557 Adelaide St, Pt Alberni, BC V9Y6N2Off Market
- C$829,9004 bd4 ba3.3k sqft4471 Southgate Rd, Pt Alberni, BC V9Y5L1For Sale
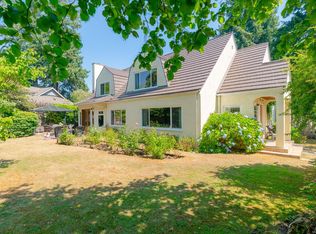
- C$289,9000.26 Acres5085 Roger St, Pt Alberni, BC V9Y3Y9Lot/Land

- C$---- bd-- ba-- sqft4951 Burke Rd #5, Pt Alberni, BC V9Y5N8Off Market
- C$579,0003 bd2 ba1.3k sqft4721 Elizabeth St, Pt Alberni, BC V9Y6M1New Construction
- C$469,0003 bd1 ba985 sqft4575 Arrowsmith Rd, Pt Alberni, BC V9Y5P3For Sale
- C$---- bd-- ba-- sqft4360 Johnston Rd, Pt Alberni, BC V9Y8K1Off Market
- C$489,0003 bd2 ba1.1k sqft4752 Gertrude St, Pt Alberni, BC V9Y6K5For Sale
Similar homes
- C$899,9004 bd3 ba2.3k sqft5576 Swallow Dr, Pt Alberni, BC V9Y 7H1For Sale
 MLS ID #1036114, Vittoria Solda Personal Real Estate Corporation, Loyal Homes Ltd.. VIVA
 - C$699,0004 bd2 ba2.5k sqft4749 Leslie Ave, Pt Alberni, BC V9Y 6R8For Sale
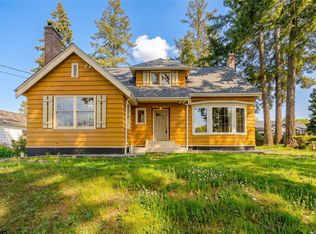 MLS ID #1032024, Denaye Melenius, RE/MAX Mid-Island Realty. VIVA
 - C$755,0004 bd3 ba2k sqft4269 Wellington Ave, Pt Alberni, BC V9Y 7L4For Sale
 MLS ID #1042050, Pauline Giles, RE/MAX Mid-Island Realty. VIVA
 - C$905,0004 bd4 ba2.3k sqft3141 McNaughton Ave, Pt Alberni, BC V9Y 7Z8For Sale
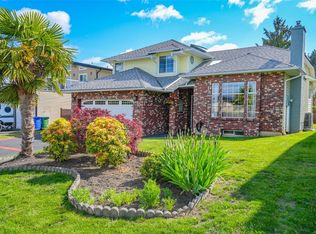 MLS ID #1036385, Rosanne Doiron, RE/MAX Mid-Island Realty. VIVA
 - C$699,9004 bd2 ba2.3k sqft5116 Gordon Ave, Pt Alberni, BC V9Y 6T6For SaleMLS ID #1040485, Asha Chowdhry Personal Real Estate Corporation, Oakwyn Realty Ltd. (NA). VIVA
- C$899,0005 bd3 ba2.7k sqft5546 Woodland Cres W, Pt Alberni, BC V9Y 8E6For SaleMLS ID #1041556, Denaye Melenius, RE/MAX Mid-Island Realty. VIVA
- C$744,9005 bd4 ba2.9k sqft3055 9th Ave, Pt Alberni, BC V9Y 2M1For SaleMLS ID #1043871, Dave Ralla Personal Real Estate Corporation, RE/MAX Mid-Island Realty. VIVA
- C$749,9003 bd2 ba1.8k sqft5292 Margaret St, Pt Alberni, BC V9Y 6J2For SaleMLS ID #1038836, Clark Power, RE/MAX Mid-Island Realty. VIVA
- C$829,0004 bd2 ba2.3k sqft2453 Old Nanaimo Hwy, Alberni Clayoquot, BC V9Y 8P6For SaleMLS ID #1042107, Dave Ralla Personal Real Estate Corporation, RE/MAX Mid-Island Realty. VIVA
- C$899,0004 bd3 ba2.7k sqft5497 Woodland Cres W, Pt Alberni, BC V9Y 8E6For SaleMLS ID #1026124, Maureen Mackenzie Personal Real Estate Corporation, Royal LePage Island Living (PA). VIVA
- C$639,9005 bd3 ba2.4k sqft5030 Gertrude St, Pt Alberni, BC V9Y 6L2For SaleMLS ID #1040078, Chris Fenton, Loyal Homes Ltd.. VIVA
- C$749,9005 bd3 ba1.9k sqft3724 Bishop Cres, Pt Alberni, BC V9Y 7W4For SaleMLS ID #1032818, Christopher Arcus, RE/MAX Mid-Island Realty. VIVA
- C$689,9804 bd2 ba1.9k sqft4621 Strathern St, Pt Alberni, BC V9Y 3G2For SaleMLS ID #1039524, Olivier Naud Personal Real Estate Corporation, RE/MAX Mid-Island Realty. VIVA
- C$739,0003 bd2 ba1.3k sqft4342 Glenside Rd, Pt Alberni, BC V9Y 5X1For SaleMLS ID #1037193, Maureen Mackenzie Personal Real Estate Corporation, Royal LePage Island Living (PA). VIVA
- C$679,9993 bd2 ba2k sqft5032 Cherry Creek Rd, Pt Alberni, BC V9Y 6Y7For SaleMLS ID #1031462, Bobby Toor, REMAX Professionals - Dave Koszegi Group. VIVA
- C$679,9004 bd3 ba2.1k sqft3950 Dunsmuir St, Pt Alberni, BC V9Y 7T4For SaleMLS ID #1034622, Amy Francoeur Personal Real Estate Corporation, Real Broker. VIVA
- C$644,9005 bd2 ba2.6k sqft3795 Michigan Rd, Pt Alberni, BC V9Y 5Z9For SaleMLS ID #1042313, Vittoria Solda Personal Real Estate Corporation, Loyal Homes Ltd.. VIVA
- C$1,149,0003 bd4 ba2.3k sqft4118 Steede Ave, Pt Alberni, BC V9Y 8B6For SaleMLS ID #1037421, Maureen Mackenzie Personal Real Estate Corporation, Royal LePage Island Living (PA). VIVA
- C$688,0003 bd2 ba1.6k sqft5847 River Rd, Pt Alberni, BC V9Y 6Z5For SaleMLS ID #1037835, Alixe Diewold, RE/MAX Mid-Island Realty. VIVA
- C$669,0004 bd3 ba1.7k sqft5585 Swallow Dr, Pt Alberni, BC V9Y 7H1For SaleMLS ID #1038534, Dave Ralla Personal Real Estate Corporation, RE/MAX Mid-Island Realty. VIVA
