Two fireplaces, a wood stove, and a hot tub with a mountain view, all on a 71x122 corner lot in North Alberni. The main level pairs an open living and dining area with a stone-front wood-burning fireplace and a wall of south-facing windows. A kitchen opens right in, plus a primary bedroom with dual closets, two more bedrooms, and a full bathroom. Downstairs has its own separate entrance, ideal for in-law suite potential. Find a huge family room with a newer wood stove and a second fireplace, a large bedroom with new carpet, another bedroom, a full bathroom, and laundry. The fully fenced yard offers mature landscaping, two apple trees, new corrugated privacy fencing, a vehicle gate to the laneway, a carport, and RV or boat parking. The partially covered deck is made for entertaining. Williamson Park, Seredick Place Baseball Fields, Pacific Rim Shopping Centre, schools, and restaurants are all minutes away. Reach out any time to arrange your private viewing.
For sale
C$579,900
3795 Michigan Rd, Pt Alberni, BC V9Y 5Z9
5beds
2baths
2,600sqft
Single Family Residence
Built in 1966
8,276 Square Feet Lot
$-- Zestimate®
C$223/sqft
C$-- HOA
What's special
- 1 day
- 9
- 1
Zillow last checked:
Listing updated:
Listed by:
Vittoria Solda Personal Real Estate Corporation,
Loyal Homes Ltd.
Source: VIVA,MLS®#: 1051718
Facts & features
Interior
Bedrooms & bathrooms
- Bedrooms: 5
- Bathrooms: 2
- Main level bathrooms: 1
- Main level bedrooms: 3
Kitchen
- Level: Main
Heating
- Forced Air, Oil
Cooling
- None
Appliances
- Included: Dishwasher, Dryer, Oven/Range Electric, Refrigerator, Washer
- Laundry: Inside
Features
- Flooring: Concrete, Laminate, Linoleum, Mixed
- Windows: Aluminum Frames, Vinyl Frames
- Basement: Full
- Number of fireplaces: 3
- Fireplace features: Wood Burning, Wood Burning Stove
Interior area
- Total structure area: 2,600
- Total interior livable area: 2,600 sqft
Property
Parking
- Total spaces: 4
- Parking features: Carport, Driveway, On Street
- Carport spaces: 1
- Has uncovered spaces: Yes
Features
- Entry location: Split Level
- Patio & porch: Balcony/Deck
- Fencing: Partial
- Has view: Yes
- View description: Mountain(s)
Lot
- Size: 8,276 Square Feet
- Dimensions: 71x122
- Features: Corner Lot, Easy Access, Family-Oriented Neighbourhood, Marina Nearby, Near Golf Course, Recreation Nearby, Serviced, Shopping Nearby, Southern Exposure
Details
- Parcel number: 001609939
- Zoning: R
- Zoning description: Residential
Construction
Type & style
- Home type: SingleFamily
- Property subtype: Single Family Residence
Materials
- Frame Wood, Stone, Stucco, Stucco & Siding
- Foundation: Concrete Perimeter
- Roof: Metal
Condition
- Resale
- New construction: No
- Year built: 1966
Utilities & green energy
- Water: Municipal
- Utilities for property: Compost, Garbage, Recycling
Community & HOA
Community
- Features: Family-Oriented Neighbourhood, Sidewalks
Location
- Region: Pt Alberni
Financial & listing details
- Price per square foot: C$223/sqft
- Tax assessed value: C$542,000
- Annual tax amount: C$4,482
- Date on market: 10/6/2026
- Ownership: Freehold
- Road surface type: Paved
Price history
| Date | Event | Price |
|---|---|---|
| 10/6/2026 | Listed for sale | C$579,900C$223/sqft |
Source: VIVA #1051718 Report a problem | ||
Public tax history
Tax history is unavailable.
Climate risks
Neighborhood: V9Y
Nearby schools
GreatSchools rating
No schools nearby
We couldn't find any schools near this home.
Similar homes
- C$599,0004 bd2 ba1.8k sqft3962 Bruce St, Pt Alberni, BC V9Y 1J4For Sale
 MLS ID #1051510, Gary Gray, RE/MAX Mid-Island Realty. VIVA
 - C$609,9004 bd2 ba1.8k sqft4594 Alwyn St, Pt Alberni, BC V9Y 5V1For Sale
 MLS ID #1049106, Olivier Naud Personal Real Estate Corporation, RE/MAX Mid-Island Realty. VIVA
 - C$589,0004 bd2 ba2k sqft3819 14th Ave, Pt Alberni, BC V9Y 5C1For Sale
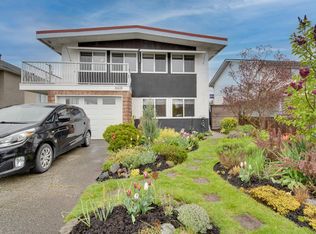 MLS ID #1050201, Gary Gray, RE/MAX Mid-Island Realty. VIVA
 - C$549,9004 bd2 ba1.5k sqft4066 21st Ave, Pt Alberni, BC V9Y 5J6For Sale
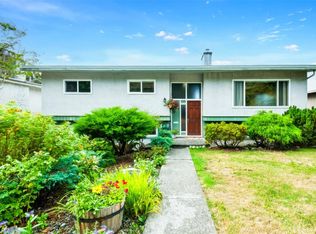 MLS ID #1049678, Chris Fenton, Loyal Homes Ltd.. VIVA
