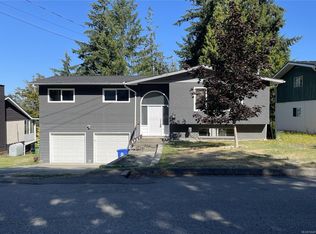
This legal duplex with in-law suite offers flexibility for multi-generational living, rental income, or long-term investment on a corner lot in North Alberni. With 3 separate suites, each living space provides comfort and independence while sharing laundry and storage. The fully renovated main level and the well-appointed upper level each feature a living room, kitchen, 2 bedrooms, and a full bathroom, while the lower in-law suite includes a living room, kitchen, bedroom, and full bathroom. Outside, the large landscaped yard provides room to enjoy the outdoors. A triple carport offers generous covered parking, with a deck above that captures beautiful mountain views. A storage shed adds practical space, and updated perimeter drains provide added peace of mind. With 3 separate electric meters, hot water tanks, and RV plug, the property is well set up for independent living. Located within walking distance to John Howitt Elementary and minutes from shopping, restaurants, and amenities.
For sale
C$779,900
3805 Morgan Cres N, Pt Alberni, BC V9Y 6C1
5beds
3baths
2,675sqft
Triplex, Multi Family
Built in 1968
-- sqft lot
$-- Zestimate®
C$292/sqft
C$-- HOA
What's special
Corner lotFully renovated main levelWell-appointed upper levelLarge landscaped yard
- 95 days |
- 9 |
- 0 |
Zillow last checked:
Listing updated:
Listed by:
Vittoria Solda Personal Real Estate Corporation,
Loyal Homes Ltd.
Source: VIVA,MLS®#: 1036121
Facts & features
Interior
Bedrooms & bathrooms
- Bedrooms: 5
- Bathrooms: 3
- Main level bathrooms: 1
- Main level bedrooms: 2
Kitchen
- Level: Main,Lower,Second
Heating
- Baseboard, Electric
Cooling
- None
Appliances
- Included: Dryer, Oven/Range Electric, Refrigerator, Washer
- Laundry: Inside
Features
- Flooring: Carpet, Laminate, Mixed, Vinyl
- Windows: Vinyl Frames
- Basement: Full
- Has fireplace: No
Interior area
- Total structure area: 2,675
- Total interior livable area: 2,675 sqft
Property
Parking
- Total spaces: 3
- Parking features: Carport Triple
- Carport spaces: 3
Features
- Entry location: Main Level
- Has view: Yes
- View description: Mountain(s)
Lot
- Size: 6,534 Square Feet
- Dimensions: 49'x138'
- Features: Easy Access, Level
Details
- Parcel number: 005259053
- Zoning: R
- Zoning description: Residential
Construction
Type & style
- Home type: MultiFamily
- Property subtype: Triplex, Multi Family
- Attached to another structure: Yes
Materials
- Frame Wood, Stucco
- Foundation: Concrete Perimeter
- Roof: Asphalt Torch On
Condition
- Resale
- New construction: No
- Year built: 1968
Utilities & green energy
- Water: Municipal
- Utilities for property: Cable Connected
Community & HOA
Location
- Region: Pt Alberni
Financial & listing details
- Price per square foot: C$292/sqft
- Tax assessed value: C$559,000
- Annual tax amount: C$4,622
- Date on market: 5/8/2026
- Ownership: Freehold
- Road surface type: Paved
Price history
| Date | Event | Price |
|---|---|---|
| 5/8/2026 | Listed for sale | C$779,900C$292/sqft |
Source: VIVA #1036121 Report a problem | ||
Public tax history
Tax history is unavailable.
Climate risks
Neighborhood: V9Y
Nearby schools
GreatSchools rating
No schools nearby
We couldn't find any schools near this home.
- C$832,5005 bd3 ba2.5k sqft3782 Grieve Rd, Pt Alberni, BC V9Y7W7For Sale

- C$---- bd-- ba-- sqft3909 Cedar St, Pt Alberni, BC V9Y6C8Off Market
- C$644,9005 bd2 ba2.6k sqft3795 Michigan Rd, Pt Alberni, BC V9Y5Z9For Sale
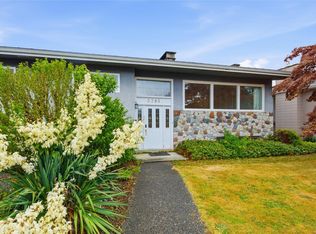
- C$719,9003 bd2 ba1.3k sqft5255 Tebo Ave, Pt Alberni, BC V9Y5Y6New Construction
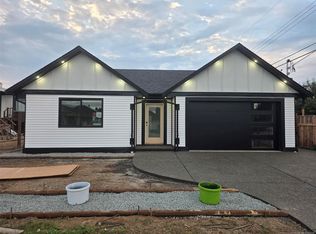
- C$995,0006 bd4 ba2.6k sqft3521 Haslam Ln, Pt Alberni, BC V9Y7Z5New Construction
- C$679,9004 bd3 ba2.1k sqft3950 Dunsmuir St, Pt Alberni, BC V9Y7T4For Sale
- C$---- bd-- ba-- sqft5608 Strathcona St #7, Pt Alberni, BC V9Y6X5Off Market
- C$439,8002 bd2 ba1.1k sqft5608 Strathcona St #9, Pt Alberni, BC V9Y6X5For Sale
Similar homes
- C$789,9005 bd4 ba2.6k sqft5148 Mary St, Pt Alberni, BC V9Y 7H4For Sale
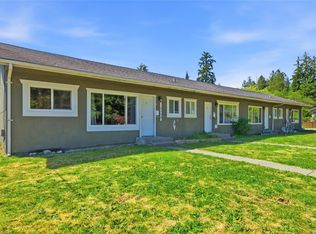 MLS ID #1038610, Vittoria Solda Personal Real Estate Corporation, Loyal Homes Ltd.. VIVA
 - C$644,9005 bd2 ba2.6k sqft3795 Michigan Rd, Pt Alberni, BC V9Y 5Z9For SaleMLS ID #1042313, Vittoria Solda Personal Real Estate Corporation, Loyal Homes Ltd.. VIVA
- C$679,9004 bd3 ba2.1k sqft3950 Dunsmuir St, Pt Alberni, BC V9Y 7T4For Sale
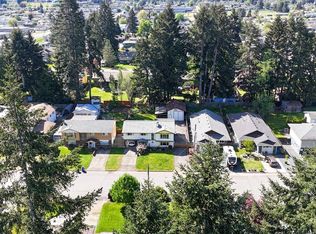 MLS ID #1034622, Amy Francoeur Personal Real Estate Corporation, Real Broker. VIVA
 - C$770,0004 bd3 ba2.1k sqft3731 Fowlie Cres, Pt Alberni, BC V9Y 1C6For Sale
 MLS ID #1044814, Dave Koszegi Personal Real Estate Corporation, REMAX Professionals - Dave Koszegi Group. VIVA
 - C$714,9004 bd2 ba2.4k sqft4291 Michigan Rd, Pt Alberni, BC V9Y 5Z4For SaleMLS ID #1043232, Vittoria Solda Personal Real Estate Corporation, Loyal Homes Ltd.. VIVA
- C$744,9005 bd4 ba2.9k sqft3055 9th Ave, Pt Alberni, BC V9Y 2M1For SaleMLS ID #1043871, Dave Ralla Personal Real Estate Corporation, RE/MAX Mid-Island Realty. VIVA
- C$724,0004 bd3 ba2k sqft4269 Wellington Ave, Pt Alberni, BC V9Y 7L4For SaleMLS ID #1042050, Pauline Giles, RE/MAX Mid-Island Realty. VIVA
- C$779,0006 bd5 ba3.5k sqft4160 Steede Ave, Pt Alberni, BC V9Y 8B6For SaleMLS ID #1033978, Dave Ralla Personal Real Estate Corporation, RE/MAX Mid-Island Realty. VIVA
- C$749,0006 bd4 ba3.4k sqft3816 Keeha Dr, Pt Alberni, BC V9Y 8C8For SaleMLS ID #1044932, Brock Greaves, Real Broker. VIVA
- C$679,9993 bd2 ba2k sqft5032 Cherry Creek Rd, Pt Alberni, BC V9Y 6Y7For SaleMLS ID #1031462, Bobby Toor, REMAX Professionals - Dave Koszegi Group. VIVA
- C$875,0005 bd3 ba3.3k sqft3777 Church St, Pt Alberni, BC V9Y 1T5For SaleMLS ID #1039873, Dave Koszegi Personal Real Estate Corporation, REMAX Professionals - Dave Koszegi Group. VIVA
- C$739,0003 bd2 ba1.3k sqft4342 Glenside Rd, Pt Alberni, BC V9Y 5X1For SaleMLS ID #1037193, Maureen Mackenzie Personal Real Estate Corporation, Royal LePage Island Living (PA). VIVA
- C$799,9994 bd3 ba2.1k sqft6131 Drinkwater Rd, Alberni Clayoquot, BC V9Y 8W6For SaleMLS ID #1041422, Tara Johnson, RE/MAX Mid-Island Realty. VIVA
- C$759,9004 bd2 ba2.1k sqft5118 Compton Rd, Pt Alberni, BC V9Y 7B6For SaleMLS ID #1043517, Gary Gray, RE/MAX Mid-Island Realty. VIVA
- C$699,0004 bd3 ba2.5k sqft3547 8th Ave, Pt Alberni, BC V9Y 4R3For SaleMLS ID #1044566, Gary Gray, RE/MAX Mid-Island Realty. VIVA
- C$699,0004 bd2 ba1.6k sqft6088 Renton Rd S, Alberni Clayoquot, BC V9Y 8R8For SaleMLS ID #1029328, Dave Ralla Personal Real Estate Corporation, RE/MAX Mid-Island Realty. VIVA
- C$649,0003 bd1 ba1.5k sqft5335 Ian Ave, Pt Alberni, BC V9Y 6V9For SaleMLS ID #1041424, Dave Ralla Personal Real Estate Corporation, RE/MAX Mid-Island Realty. VIVA
- C$659,0005 bd3 ba2.8k sqft4455 Roger St, Pt Alberni, BC V9Y 3Z5For SaleMLS ID #1025970, Dave Ralla Personal Real Estate Corporation, RE/MAX Mid-Island Realty. VIVA
- C$620,0004 bd2 ba1.8k sqft4594 Alwyn St, Pt Alberni, BC V9Y 5V1For SaleMLS ID #1034843, Olivier Naud Personal Real Estate Corporation, RE/MAX Mid-Island Realty. VIVA
- C$949,9995 bd3 ba3.3k sqft4101 Parkinson Pl, Pt Alberni, BC V9Y 8B8For SaleMLS ID #1038649, Bev Mullen, Pemberton Holmes Ltd. (PA). VIVA
