Nature isn't a drive away - it's a trail through your own backyard. This extensively renovated North Alberni home backs onto a greenbelt with a private path to Kitsuksis Creek, plus a spacious one-bedroom-plus-den in-law suite for extended family or added income. The main level offers open living, dining, and kitchen space with coved ceilings, a fireplace, and an updated kitchen featuring shaker-style cabinetry and a large peninsula. A generous primary bedroom with dual closets, two more bedrooms, and a brand-new four-piece bathroom complete the floor. Downstairs, 8'5" ceilings give the self-contained in-law suite an airy feel. Outside, an expansive covered deck overlooks the backyard and creek trail - perfect for firepit evenings and morning coffee. RV/boat parking and an attached garage add convenience. Updates include perimeter drains, thermal windows, furnace, kitchen, bathroom, flooring, and more. Close to schools, shopping, and trails. Call to arrange a private viewing.
For sale
C$699,900
4291 Michigan Rd, Pt Alberni, BC V9Y 5Z4
4beds
2baths
2,420sqft
Single Family Residence
Built in 1957
9,583 Square Feet Lot
$-- Zestimate®
C$289/sqft
C$-- HOA
What's special
- 11 days
- 14
- 4
Zillow last checked:
Listing updated:
Listed by:
Vittoria Solda Personal Real Estate Corporation,
Loyal Homes Ltd.
Source: VIVA,MLS®#: 1049941
Facts & features
Interior
Bedrooms & bathrooms
- Bedrooms: 4
- Bathrooms: 2
- Main level bathrooms: 1
- Main level bedrooms: 3
Kitchen
- Level: Main,Lower
Heating
- Forced Air, Natural Gas
Cooling
- None
Appliances
- Included: Dishwasher, Dryer, Oven/Range Electric, Refrigerator, Washer
- Laundry: Inside
Features
- Ceiling Fan(s), Dining/Living Combo
- Flooring: Carpet, Laminate, Mixed, Tile
- Windows: Vinyl Frames
- Basement: Full
- Number of fireplaces: 1
- Fireplace features: Wood Burning
Interior area
- Total structure area: 3,055
- Total interior livable area: 2,420 sqft
Video & virtual tour
Property
Parking
- Total spaces: 4
- Parking features: Attached, Driveway, Garage, On Street
- Attached garage spaces: 1
- Has uncovered spaces: Yes
Features
- Entry location: Main Level
- Patio & porch: Balcony/Deck
- Has view: Yes
- View description: Mountain(s)
Lot
- Size: 9,583 Square Feet
- Features: Easy Access, Family-Oriented Neighbourhood, Marina Nearby, Recreation Nearby, Shopping Nearby, Southern Exposure
Details
- Parcel number: 000484741
- Zoning: R
- Zoning description: Residential
Construction
Type & style
- Home type: SingleFamily
- Property subtype: Single Family Residence
Materials
- Frame Wood, Stucco & Siding, Wood Siding
- Foundation: Concrete Perimeter
- Roof: Fibreglass Shingle
Condition
- Resale
- New construction: No
- Year built: 1957
Utilities & green energy
- Water: Municipal
- Utilities for property: Compost, Garbage, Natural Gas Connected, Recycling
Community & HOA
Community
- Features: Family-Oriented Neighbourhood
Location
- Region: Pt Alberni
Financial & listing details
- Price per square foot: C$289/sqft
- Tax assessed value: C$591,000
- Annual tax amount: C$4,887
- Date on market: 9/16/2026
- Ownership: Freehold
- Road surface type: Paved
Price history
| Date | Event | Price |
|---|---|---|
| 9/16/2026 | Listed for sale | C$699,900C$289/sqft |
Source: VIVA #1049941 Report a problem | ||
Public tax history
Tax history is unavailable.
Climate risks
Neighborhood: V9Y
Nearby schools
GreatSchools rating
No schools nearby
We couldn't find any schools near this home.

Similar homes
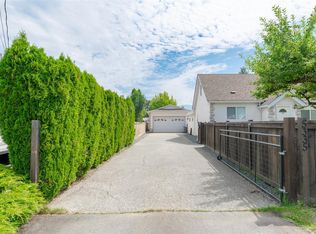
- C$629,9003 bd2 ba1.6k sqft4281 Michigan Rd, Pt Alberni, BC V9Y 5Z4For Sale
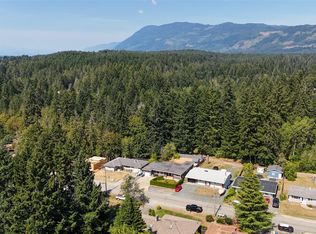 MLS ID #1046784, Amy Francoeur Personal Real Estate Corporation, Real Broker. VIVA
 - C$674,9004 bd3 ba2.1k sqft3950 Dunsmuir St, Pt Alberni, BC V9Y 7T4For Sale
 MLS ID #1049001, Amy Francoeur Personal Real Estate Corporation, Real Broker. VIVA
 - C$719,0003 bd2 ba1.3k sqft4342 Glenside Rd, Pt Alberni, BC V9Y 5X1For Sale
 MLS ID #1037193, Maureen Mackenzie Personal Real Estate Corporation, Royal LePage Island Living (PA). VIVA
 - C$699,9004 bd3 ba2k sqft4269 Wellington Ave, Pt Alberni, BC V9Y 7L4For Sale
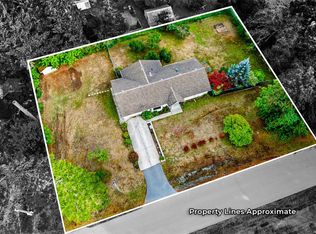 MLS ID #1048730, Vittoria Solda Personal Real Estate Corporation, Loyal Homes Ltd.. VIVA
