This property has it all: Inlet views, updates, spacious layout & detached SHOP, set on 0.23acres in a preferred neighbourhood close to trails, school and conveniences. Step inside this 4bed, 2bath home with main level featuring a custom kitchen flowing to open-concept dining & living area, capturing views of the inlet. An adjoining sitting room offers a cozy woodstove & access to a water-view balcony. Also enjoy a covered back deck! With 3beds up & renovated 5pc bath with tiled shower, heated floors & freestanding tub. Downstairs offers suite potential or plenty of additional living space with access to attached garage. Here you’ll find a family room, 4th bed, renovated bath, large laundry room plumbed for sink, along with storage room (potential 5th bed, office, flex space). Outside, enjoy a fenced backyard surrounded by trees. Bonus is 21’ x 31’ detached shop with 200amps, woodstove & alley access! Other upgrades:heat pump, windows, electrical and plumbing, perimeter drains & more!
For sale
C$769,000
2373 Anderson Ave, Pt Alberni, BC V9Y 2W7
4beds
2baths
2,406sqft
Single Family Residence
Built in 1967
10,018 Square Feet Lot
$-- Zestimate®
C$320/sqft
C$-- HOA
What's special
Inlet viewsSpacious layoutDetached shopCustom kitchenAdjoining sitting roomCozy woodstoveCovered back deck
- 5 days
- 10
- 2
Zillow last checked:
Listing updated:
Listed by:
Rhianna Holden Personal Real Estate Corporation,
Real Broker
Source: VIVA,MLS®#: 1047672
Facts & features
Interior
Bedrooms & bathrooms
- Bedrooms: 4
- Bathrooms: 2
- Main level bathrooms: 1
- Main level bedrooms: 3
Kitchen
- Level: Main
Heating
- Electric, Heat Pump, Propane, Wood
Cooling
- Air Conditioning
Appliances
- Included: Dishwasher, Dryer, Oven/Range Electric, Refrigerator, Washer
- Laundry: Inside
Features
- Closet Organizer, Dining/Living Combo, Eating Area, Workshop
- Flooring: Mixed
- Windows: Vinyl Frames
- Basement: Partially Finished,Walk-Out Access,With Windows
- Number of fireplaces: 3
- Fireplace features: Propane, Wood Burning Stove
Interior area
- Total structure area: 5,064
- Total interior livable area: 2,406 sqft
Video & virtual tour
Property
Parking
- Total spaces: 4
- Parking features: Additional Parking, Attached, Detached, Driveway, Garage, Garage Double, Open
- Attached garage spaces: 3
- Has uncovered spaces: Yes
Features
- Entry location: Main Level
- Patio & porch: Balcony/Deck
- Fencing: Fenced
- Has view: Yes
- View description: Mountain(s), Valley, Ocean
- Has water view: Yes
- Water view: Ocean
Lot
- Size: 10,018 Square Feet
- Features: Central Location, Easy Access, Family-Oriented Neighbourhood, Landscaped, Quiet Area, Recreation Nearby, Serviced, Shopping Nearby
Details
- Additional structures: Workshop
- Parcel number: 003877477
- Zoning description: Residential
- Other equipment: Propane Tank
Construction
Type & style
- Home type: SingleFamily
- Architectural style: Contemporary
- Property subtype: Single Family Residence
Materials
- Brick & Siding, Wood Siding
- Foundation: Concrete Perimeter
- Roof: Asphalt Torch On
Condition
- Resale
- New construction: No
- Year built: 1967
Utilities & green energy
- Water: Municipal
- Utilities for property: Cable Available, Electricity Connected, Phone Available
Community & HOA
Community
- Features: Family-Oriented Neighbourhood
Location
- Region: Pt Alberni
Financial & listing details
- Price per square foot: C$320/sqft
- Tax assessed value: C$633,000
- Annual tax amount: C$5,235
- Date on market: 8/28/2026
- Ownership: Freehold
- Electric utility on property: Yes
- Road surface type: Paved
Price history
| Date | Event | Price |
|---|---|---|
| 8/28/2026 | Listed for sale | C$769,000C$320/sqft |
Source: VIVA #1047672 Report a problem | ||
Public tax history
Tax history is unavailable.
Climate risks
Neighborhood: V9Y
Nearby schools
GreatSchools rating
No schools nearby
We couldn't find any schools near this home.


Similar homes
- C$770,0004 bd3 ba2.1k sqft3731 Fowlie Cres, Pt Alberni, BC V9Y 1C6For Sale
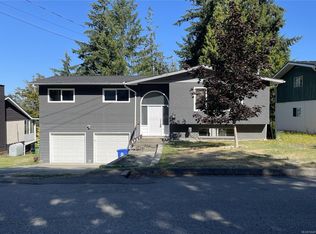 MLS ID #1044814, Dave Koszegi Personal Real Estate Corporation, REMAX Professionals - Dave Koszegi Group. VIVA
 - C$649,0004 bd2 ba2.5k sqft4749 Leslie Ave, Pt Alberni, BC V9Y 6R8For Sale
 MLS ID #1048252, Denaye Melenius, RE/MAX Mid-Island Realty. VIVA
 - C$744,9005 bd4 ba2.9k sqft3055 9th Ave, Pt Alberni, BC V9Y 2M1For Sale
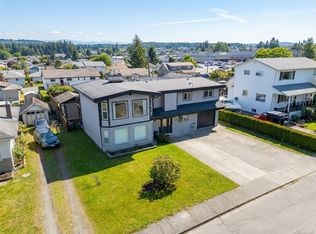 MLS ID #1043871, Dave Ralla Personal Real Estate Corporation, RE/MAX Mid-Island Realty. VIVA
 - C$749,0005 bd4 ba2.9k sqft3894 Morton St, Pt Alberni, BC V9Y 3V3For Sale
 MLS ID #1047606, John Clark, REMAX Professionals - Dave Koszegi Group. VIVA
