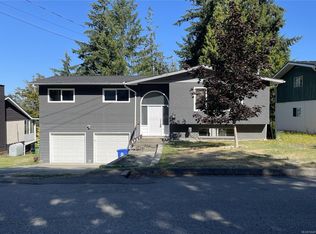
Beautifully Maintained, Spacious Family Home with Suite Potential - Located on a quiet road in a great family neighbourhood close to trails, this large 6-bedroom, 4-bathroom property offers over 3,400 sqft. of move-in-ready living space. The practical layout features a ground-level entry with primary living upstairs. The lower level features 3 bedrooms and 2 bathrooms, including an ensuite, offering suite potential with a separate entrance, plus plumbing and electrical installed, ideal for extended family or a mortgage helper. Upstairs features 3 bedrooms and 2 bathrooms, highlighted by a primary bedroom with its own ensuite, alongside bright, open living areas that feature large arched windows. The kitchen connects directly to the main gathering spaces, with easy access to the sun deck. The exterior offers a low-maintenance yard and ample parking, including an RV space with 30-amp power and water. This home is ready for a family's next chapter! Book your showing today!
For sale
C$749,000
3816 Keeha Dr, Pt Alberni, BC V9Y 8C8
6beds
4baths
3,409sqft
Single Family Residence
Built in 1994
8,276 Square Feet Lot
$-- Zestimate®
C$220/sqft
C$-- HOA
What's special
- 13 days |
- 22 |
- 2 |
Zillow last checked:
Listing updated:
Listed by:
Brock Greaves,
Real Broker
Source: VIVA,MLS®#: 1044932
Facts & features
Interior
Bedrooms & bathrooms
- Bedrooms: 6
- Bathrooms: 4
- Main level bathrooms: 2
- Main level bedrooms: 3
Kitchen
- Level: Second
Heating
- Electric, Forced Air, Heat Pump
Cooling
- Air Conditioning
Appliances
- Included: Dishwasher, Dryer, Microwave, Refrigerator, Washer
- Laundry: Inside
Features
- Flooring: Mixed, Tile
- Windows: Insulated Windows
- Basement: Finished,Full,Walk-Out Access
- Number of fireplaces: 1
- Fireplace features: Gas
Interior area
- Total structure area: 3,878
- Total interior livable area: 3,409 sqft
Property
Parking
- Total spaces: 5
- Parking features: Driveway, Garage Double, On Street, RV Access/Parking
- Garage spaces: 2
- Has uncovered spaces: Yes
Features
- Levels: 2
- Entry location: Ground Level
- Patio & porch: Balcony/Deck
- Has view: Yes
- View description: Mountain(s)
Lot
- Size: 8,276 Square Feet
- Features: Curb & Gutter, Family-Oriented Neighbourhood, No Through Road, Quiet Area, Southern Exposure
Details
- Parcel number: 018379656
- Zoning: R1
- Zoning description: Residential
Construction
Type & style
- Home type: SingleFamily
- Property subtype: Single Family Residence
Materials
- Insulation: Ceiling, Insulation: Walls, Stucco
- Foundation: Slab
- Roof: Asphalt Shingle
Condition
- Resale
- New construction: No
- Year built: 1994
Utilities & green energy
- Water: Municipal
Community & HOA
Community
- Features: Family-Oriented Neighbourhood
Location
- Region: Pt Alberni
Financial & listing details
- Price per square foot: C$220/sqft
- Tax assessed value: C$794,000
- Annual tax amount: C$5,596
- Date on market: 8/4/2026
- Ownership: Freehold
Price history
| Date | Event | Price |
|---|---|---|
| 8/4/2026 | Listed for sale | C$749,000C$220/sqft |
Source: VIVA #1044932 Report a problem | ||
Public tax history
Tax history is unavailable.
Climate risks
Neighborhood: V9Y
Nearby schools
GreatSchools rating
No schools nearby
We couldn't find any schools near this home.
- C$---- bd-- ba-- sqft3828 Meares Dr, Pt Alberni, BC V9Y5H6Off Market
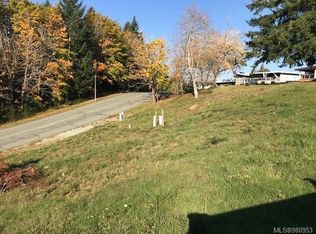
- C$213,0005,662 sqft3580 Galiano Dr LOT 1, Pt Alberni, BC V9Y8C8Lot/Land
- C$---- bd-- ba-- sqft3687 Lyall Point Cres, Pt Alberni, BC V9Y0A2Off Market
- C$599,0002 bd1 ba1.3k sqft3811 Morton St, Pt Alberni, BC V9Y3V4For Sale
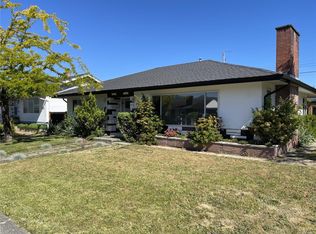
- C$639,0003 bd3 ba2.1k sqft3727 Maitland St, Pt Alberni, BC V9Y3X4For Sale
- C$599,0004 bd2 ba2k sqft3819 14th Ave, Pt Alberni, BC V9Y5C1For Sale
- C$449,0002 bd1 ba751 sqft3885 14th Ave, Pt Alberni, BC V9Y5C1For Sale
- C$475,0003 bd2 ba1.2k sqft3800 Burde St #100B, Pt Alberni, BC V9Y7M4For Sale
Similar homes
- C$779,0006 bd5 ba3.5k sqft4160 Steede Ave, Pt Alberni, BC V9Y 8B6For Sale
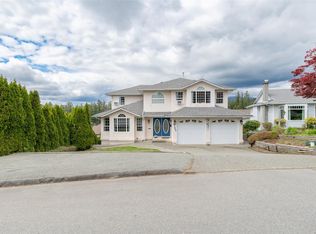 MLS ID #1033978, Dave Ralla Personal Real Estate Corporation, RE/MAX Mid-Island Realty. VIVA
 - C$744,9005 bd4 ba2.9k sqft3055 9th Ave, Pt Alberni, BC V9Y 2M1For Sale
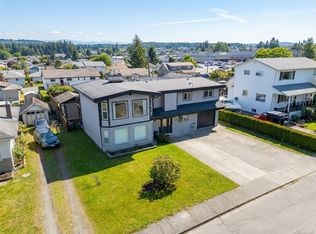 MLS ID #1043871, Dave Ralla Personal Real Estate Corporation, RE/MAX Mid-Island Realty. VIVA
 - C$724,0004 bd3 ba2k sqft4269 Wellington Ave, Pt Alberni, BC V9Y 7L4For Sale
 MLS ID #1042050, Pauline Giles, RE/MAX Mid-Island Realty. VIVA
 - C$770,0004 bd3 ba2.1k sqft3731 Fowlie Cres, Pt Alberni, BC V9Y 1C6For Sale
 MLS ID #1044814, Dave Koszegi Personal Real Estate Corporation, REMAX Professionals - Dave Koszegi Group. VIVA
 - C$699,0004 bd3 ba2.5k sqft3547 8th Ave, Pt Alberni, BC V9Y 4R3For SaleMLS ID #1044566, Gary Gray, RE/MAX Mid-Island Realty. VIVA
- C$875,0005 bd3 ba3.3k sqft3777 Church St, Pt Alberni, BC V9Y 1T5For SaleMLS ID #1039873, Dave Koszegi Personal Real Estate Corporation, REMAX Professionals - Dave Koszegi Group. VIVA
- C$949,9995 bd3 ba3.3k sqft4101 Parkinson Pl, Pt Alberni, BC V9Y 8B8For SaleMLS ID #1038649, Bev Mullen, Pemberton Holmes Ltd. (PA). VIVA
- C$649,9995 bd2 ba1.9k sqft4503 Alwyn St, Pt Alberni, BC V9Y 5V2For SaleMLS ID #1046247, Jack Roland, Royal LePage Island Living (PA). VIVA
- C$639,0003 bd3 ba2.1k sqft3727 Maitland St, Pt Alberni, BC V9Y 3X4For SaleMLS ID #1040177, John Stilinovic Personal Real Estate Corporation, RE/MAX Mid-Island Realty. VIVA
- C$849,9004 bd2 ba2.1k sqft5330 Falls St, Pt Alberni, BC V9Y 7K2For SaleMLS ID #1046826, Chris Fenton, Loyal Homes Ltd.. VIVA
- C$644,9005 bd2 ba2.6k sqft3795 Michigan Rd, Pt Alberni, BC V9Y 5Z9For SaleMLS ID #1042313, Vittoria Solda Personal Real Estate Corporation, Loyal Homes Ltd.. VIVA
- C$714,9004 bd2 ba2.4k sqft4291 Michigan Rd, Pt Alberni, BC V9Y 5Z4For SaleMLS ID #1043232, Vittoria Solda Personal Real Estate Corporation, Loyal Homes Ltd.. VIVA
- C$699,0004 bd3 ba3.4k sqft2880 1st Ave, Pt Alberni, BC V9Y 1Y4For SaleMLS ID #1034208, Gary Gray, RE/MAX Mid-Island Realty. VIVA
- C$699,0004 bd2 ba2.5k sqft4749 Leslie Ave, Pt Alberni, BC V9Y 6R8For SaleMLS ID #1032024, Denaye Melenius, RE/MAX Mid-Island Realty. VIVA
- C$649,0005 bd3 ba2.8k sqft4455 Roger St, Pt Alberni, BC V9Y 3Z5For SaleMLS ID #1025970, Dave Ralla Personal Real Estate Corporation, RE/MAX Mid-Island Realty. VIVA
- C$759,9004 bd2 ba2.1k sqft5118 Compton Rd, Pt Alberni, BC V9Y 7B6For SaleMLS ID #1043517, Gary Gray, RE/MAX Mid-Island Realty. VIVA
- C$749,9003 bd2 ba1.8k sqft5292 Margaret St, Pt Alberni, BC V9Y 6J2For SaleMLS ID #1038836, Clark Power, RE/MAX Mid-Island Realty. VIVA
- C$719,9003 bd3 ba1.7k sqft5456 Westporte Pl, Pt Alberni, BC V9Y 8E4For SaleMLS ID #1040706, Vittoria Solda Personal Real Estate Corporation, Loyal Homes Ltd.. VIVA
- C$765,0004 bd2 ba2.4k sqft5054 Dundalk Ave N, Alberni Clayoquot, BC V9Y 8P8For SaleMLS ID #1039217, Bobby Toor, REMAX Professionals - Dave Koszegi Group. VIVA
- C$905,0004 bd4 ba2.3k sqft3141 McNaughton Ave, Pt Alberni, BC V9Y 7Z8For SaleMLS ID #1036385, Rosanne Doiron, RE/MAX Mid-Island Realty. VIVA
