No other property offers as much as this property does at such a great price! Completely modernized, this stunning 3-bed, 2-bath top-floor home with a full 2-bed suite has been rebuilt from the kitchens and bathrooms to the flooring and the impressive inground pool. An Upper North Port oasis, it features a fully refreshed pool with sleek concrete decking for the ultimate staycation vibe. The main level offers 3 spacious bedrooms, while the lower suite provides excellent income or guest potential. Attached and detached double garages with alley access add exceptional versatility. Inside, enjoy bright open-concept living with a brick fireplace, formal dining, and a large kitchen with eating nook leading to a deck overlooking the landscaped, fully fenced yard. Recent upgrades include fresh paint, new flooring, and enhanced privacy fencing. A perfect blend of comfort, style, and functionality—your private paradise.
For sale
C$779,900
3782 Grieve Rd, Pt Alberni, BC V9Y 7W7
5beds
3baths
2,585sqft
Single Family Residence
Built in 1978
6,098 Square Feet Lot
$-- Zestimate®
C$302/sqft
C$-- HOA
What's special
Impressive inground poolBright open-concept livingBrick fireplaceFormal diningLandscaped fully fenced yardFresh paintNew flooring
- 6 days
- 18
- 0
Zillow last checked:
Listing updated:
Listed by:
Clark Power,
RE/MAX Mid-Island Realty
Source: VIVA,MLS®#: 1050495
Facts & features
Interior
Bedrooms & bathrooms
- Bedrooms: 5
- Bathrooms: 3
- Main level bathrooms: 2
- Main level bedrooms: 3
Kitchen
- Level: Main,Lower
Heating
- Baseboard, Electric
Cooling
- None
Appliances
- Included: Dryer, Refrigerator, Washer
- Laundry: Inside
Features
- Central Vacuum
- Flooring: Mixed
- Windows: Aluminum Frames
- Basement: Finished,Full,Walk-Out Access
- Number of fireplaces: 2
- Fireplace features: Wood Burning
Interior area
- Total structure area: 2,585
- Total interior livable area: 2,585 sqft
Property
Parking
- Total spaces: 5
- Parking features: Carport Double, Driveway, Garage, On Street
- Garage spaces: 1
- Carport spaces: 2
- Has uncovered spaces: Yes
Features
- Entry location: Ground Level
- Patio & porch: Balcony/Patio
- Exterior features: Low Maintenance Yard
- Fencing: Full
Lot
- Size: 6,098 Square Feet
Details
- Parcel number: 001193091
- Zoning: R
- Zoning description: Residential
- Other equipment: Pool Equipment
Construction
Type & style
- Home type: SingleFamily
- Property subtype: Single Family Residence
Materials
- Brick, Stucco
- Foundation: Concrete Perimeter, Slab
- Roof: Metal
Condition
- Resale
- New construction: No
- Year built: 1978
Utilities & green energy
- Water: Municipal
- Utilities for property: Cable Connected, Electricity Connected, Garbage, Phone Connected, Recycling
Community & HOA
Location
- Region: Pt Alberni
Financial & listing details
- Price per square foot: C$302/sqft
- Tax assessed value: C$599,000
- Annual tax amount: C$4,953
- Date on market: 9/22/2026
- Listing terms: Clear Title
- Ownership: Freehold
- Electric utility on property: Yes
Price history
| Date | Event | Price |
|---|---|---|
| 9/22/2026 | Listed for sale | C$779,900C$302/sqft |
Source: VIVA #1050495 Report a problem | ||
Public tax history
Tax history is unavailable.
Climate risks
Neighborhood: V9Y
Nearby schools
GreatSchools rating
No schools nearby
We couldn't find any schools near this home.
Similar homes
- C$750,0004 bd2 ba2.4k sqft2373 Anderson Ave, Pt Alberni, BC V9Y 2W7For Sale
 MLS ID #1050832, Rhianna Holden Personal Real Estate Corporation, Real Broker. VIVA
 - C$699,9004 bd2 ba2.4k sqft4291 Michigan Rd, Pt Alberni, BC V9Y 5Z4For Sale
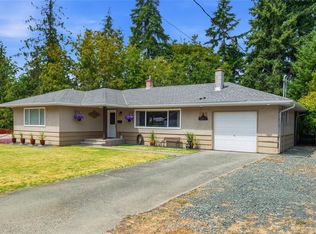 MLS ID #1049941, Vittoria Solda Personal Real Estate Corporation, Loyal Homes Ltd.. VIVA
 - C$779,9005 bd3 ba2.6k sqft3805 Morgan Cres N, Pt Alberni, BC V9Y 6C1For Sale
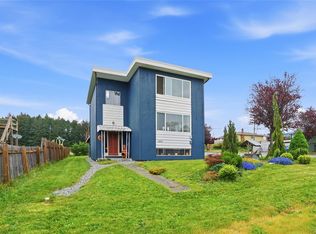 MLS ID #1036121, Vittoria Solda Personal Real Estate Corporation, Loyal Homes Ltd.. VIVA
 - C$599,9005 bd2 ba2.6k sqft3795 Michigan Rd, Pt Alberni, BC V9Y 5Z9For Sale
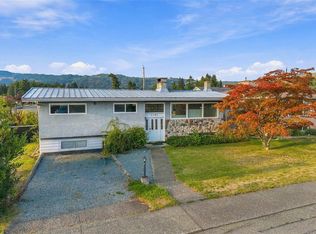 MLS ID #1049419, Vittoria Solda Personal Real Estate Corporation, Loyal Homes Ltd.. VIVA
