Modern living meets flexibility in this 2,600+ sq. ft. home with a legal suite in sought-after Cherry Creek. Designed with both style & efficiency in mind, the main home features 3/4" engineered hardwood flooring, quartz countertops, a natural gas forced-air furnace, a heat pump & Step 4 energy-efficient construction. The versatile lower level includes a bright office with its own exterior entrance & a convenient 2-piece Bath; ideal for a home-based business, professional workspace, or private studio. The 2 Bed legal suite offers excellent mortgage-helper potential or comfortable accommodation for extended family. Outside, the oversized garage has a dedicated EV plug-in & the RV parking area has electrical service & sewer hookup. This is a brand new build in an established neighbourhood just minutes from schools, shopping, restaurants and recreation. With room to grow, space to gather, and a location that offers the best of both worlds, this is a home designed to fit today's lifestyle!
New construction
C$995,000
3521 Haslam Ln, Pt Alberni, BC V9Y 7Z5
6beds
4baths
2,645sqft
Single Family Residence
Built in 2026
7,405 Square Feet Lot
$-- Zestimate®
C$376/sqft
C$-- HOA
What's special
Legal suiteQuartz countertopsNatural gas forced-air furnaceHeat pump
- 44 days |
- 10 |
- 0 |
Zillow last checked:
Listing updated:
Listed by:
Jim Grieve,
eXp Realty (NA),
Karen Jordan,
eXp Realty (NA)
Source: VIVA,MLS®#: 1040666
Facts & features
Interior
Bedrooms & bathrooms
- Bedrooms: 6
- Bathrooms: 4
- Main level bathrooms: 2
- Main level bedrooms: 3
Kitchen
- Level: Main,Lower
Heating
- Electric, Forced Air, Heat Pump, Heat Recovery
Cooling
- Air Conditioning, HVAC
Appliances
- Included: Dishwasher, Dryer, Refrigerator, Washer
- Laundry: Inside
Features
- Dining/Living Combo
- Flooring: Carpet, Hardwood, Vinyl
- Windows: Screens
- Basement: Crawl Space
- Number of fireplaces: 1
- Fireplace features: Electric
Interior area
- Total structure area: 3,445
- Total interior livable area: 2,645 sqft
Property
Parking
- Total spaces: 6
- Parking features: Additional Parking, Attached, Driveway, Garage Double, RV Access/Parking
- Attached garage spaces: 2
- Has uncovered spaces: Yes
Features
- Entry location: Ground Level
- Patio & porch: Balcony/Deck
- Fencing: Partial
Lot
- Size: 7,405 Square Feet
- Features: Corner Lot, Family-Oriented Neighbourhood, Level
Details
- Parcel number: 000117846
- Zoning description: Residential
Construction
Type & style
- Home type: SingleFamily
- Property subtype: Single Family Residence
Materials
- Cement Fibre, Insulation All
- Foundation: Concrete Perimeter
- Roof: Asphalt Shingle
Condition
- New Construction
- New construction: Yes
- Year built: 2026
Details
- Warranty included: Yes
Utilities & green energy
- Water: Municipal
- Utilities for property: Cable Connected, Electricity Connected, Garbage, Phone Connected, Recycling
Community & HOA
Community
- Features: Family-Oriented Neighbourhood
Location
- Region: Pt Alberni
Financial & listing details
- Price per square foot: C$376/sqft
- Tax assessed value: C$500,000
- Annual tax amount: C$1,732
- Date on market: 6/17/2026
- Listing terms: Purchaser To Finance
- Ownership: Freehold
- Electric utility on property: Yes
- Road surface type: Paved
Jim Grieve
Jim Grieve
(250) 616-7342
By pressing Contact Agent, you agree that the real estate professional identified above may call/text you about your search, which may involve use of automated means and pre-recorded/artificial voices. You don't need to consent as a condition of buying any property, goods, or services. Message/data rates may apply. You also agree to our Terms of Use. Zillow does not endorse any real estate professionals. We may share information about your recent and future site activity with your agent to help them understand what you're looking for in a home.
Price history
| Date | Event | Price |
|---|---|---|
| 6/17/2026 | Listed for sale | C$995,000C$376/sqft |
Source: VIVA #1040666 Report a problem | ||
Public tax history
Tax history is unavailable.
Climate risks
Neighborhood: V9Y
Nearby schools
GreatSchools rating
No schools nearby
We couldn't find any schools near this home.
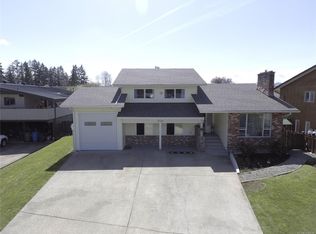
- C$749,9005 bd3 ba1.9k sqft3724 Bishop Cres, Pt Alberni, BC V9Y7W4For Sale
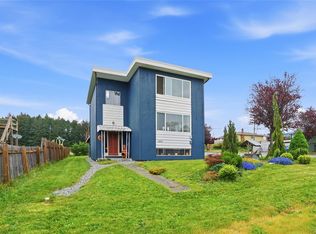
- C$832,5005 bd3 ba2.5k sqft3782 Grieve Rd, Pt Alberni, BC V9Y7W7For Sale

- C$779,9005 bd3 ba2.6k sqft3805 Morgan Cres N, Pt Alberni, BC V9Y6C1For Sale
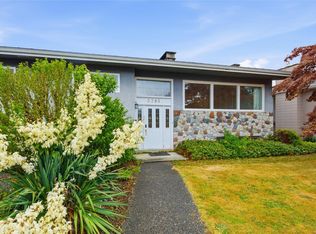
- C$644,9005 bd2 ba2.6k sqft3795 Michigan Rd, Pt Alberni, BC V9Y5Z9For Sale
- C$679,9993 bd2 ba2k sqft5032 Cherry Creek Rd, Pt Alberni, BC V9Y6Y7For Sale
- C$---- bd-- ba-- sqft3909 Cedar St, Pt Alberni, BC V9Y6C8Off Market
- C$719,9003 bd2 ba1.3k sqft5255 Tebo Ave, Pt Alberni, BC V9Y5Y6New Construction
- C$1,750,000-- bd-- ba6k sqft3330/3344 Johnston Rd, Pt Alberni, BC V9Y8K1For Sale
Similar homes
- C$999,9998 bd4 ba3.4k sqft6106 Cottam Rd, Alberni Clayoquot, BC V9Y 8R9For Sale
 MLS ID #1036809, Maureen Mackenzie Personal Real Estate Corporation, Royal LePage Island Living (PA). VIVA
 - C$832,5005 bd3 ba2.5k sqft3782 Grieve Rd, Pt Alberni, BC V9Y 7W7For SaleMLS ID #1034944, Clark Power, RE/MAX Mid-Island Realty. VIVA
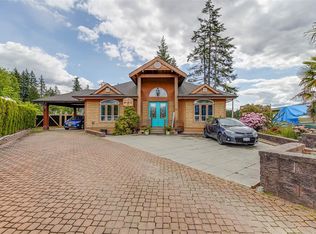
- C$949,9995 bd3 ba3.3k sqft4101 Parkinson Pl, Pt Alberni, BC V9Y 8B8For Sale
 MLS ID #1038649, Bev Mullen, Pemberton Holmes Ltd. (PA). VIVA
 - C$769,9006 bd4 ba3.5k sqft3961 Dunsmuir St, Pt Alberni, BC V9Y 7V1For Sale
 MLS ID #1034328, Vittoria Solda Personal Real Estate Corporation, Loyal Homes Ltd.. VIVA
 - C$644,9005 bd2 ba2.6k sqft3795 Michigan Rd, Pt Alberni, BC V9Y 5Z9For SaleMLS ID #1042313, Vittoria Solda Personal Real Estate Corporation, Loyal Homes Ltd.. VIVA
- C$875,0005 bd3 ba3.3k sqft3777 Church St, Pt Alberni, BC V9Y 1T5For SaleMLS ID #1039873, Dave Koszegi Personal Real Estate Corporation, REMAX Professionals - Dave Koszegi Group. VIVA
- C$899,9004 bd3 ba2.3k sqft5576 Swallow Dr, Pt Alberni, BC V9Y 7H1For SaleMLS ID #1036114, Vittoria Solda Personal Real Estate Corporation, Loyal Homes Ltd.. VIVA
- C$899,0005 bd3 ba2.7k sqft5546 Woodland Cres W, Pt Alberni, BC V9Y 8E6For SaleMLS ID #1041556, Denaye Melenius, RE/MAX Mid-Island Realty. VIVA
- C$744,9005 bd4 ba2.9k sqft3055 9th Ave, Pt Alberni, BC V9Y 2M1For SaleMLS ID #1043871, Dave Ralla Personal Real Estate Corporation, RE/MAX Mid-Island Realty. VIVA
- C$1,249,9005 bd3 ba3.1k sqft5327 Otter Pl, Pt Alberni, BC V9Y 8X7For SaleMLS ID #1041105, Amy Francoeur Personal Real Estate Corporation, Real Broker. VIVA
- C$998,0004 bd2 ba2.2k sqft1850 Alberni Hwy, Alberni Clayoquot, BC V9Y 8P4For SaleMLS ID #1030656, Darin Oscienny, RE/MAX Mid-Island Realty. VIVA
- C$699,9004 bd2 ba2.3k sqft5116 Gordon Ave, Pt Alberni, BC V9Y 6T6For SaleMLS ID #1040485, Asha Chowdhry Personal Real Estate Corporation, Oakwyn Realty Ltd. (NA). VIVA
- C$1,149,0003 bd4 ba2.3k sqft4118 Steede Ave, Pt Alberni, BC V9Y 8B6For SaleMLS ID #1037421, Maureen Mackenzie Personal Real Estate Corporation, Royal LePage Island Living (PA). VIVA
- C$729,9004 bd2 ba2.4k sqft4291 Michigan Rd, Pt Alberni, BC V9Y 5Z4For SaleMLS ID #1043232, Vittoria Solda Personal Real Estate Corporation, Loyal Homes Ltd.. VIVA
- C$639,9005 bd3 ba2.4k sqft5030 Gertrude St, Pt Alberni, BC V9Y 6L2For SaleMLS ID #1040078, Chris Fenton, Loyal Homes Ltd.. VIVA
- C$874,9994 bd3 ba2.1k sqft4455 Elizabeth St, Pt Alberni, BC V9Y 6L4For SaleMLS ID #1033078, Jack Roland, Royal LePage Island Living (PA). VIVA
- C$779,9005 bd3 ba2.6k sqft3805 Morgan Cres N, Pt Alberni, BC V9Y 6C1For SaleMLS ID #1036121, Vittoria Solda Personal Real Estate Corporation, Loyal Homes Ltd.. VIVA
- C$724,0004 bd3 ba2k sqft4269 Wellington Ave, Pt Alberni, BC V9Y 7L4For SaleMLS ID #1042050, Pauline Giles, RE/MAX Mid-Island Realty. VIVA
- C$999,9006 bd6 ba1.7k sqft2615 5th Ave, Pt Alberni, BC V9Y 2G6New ConstructionMLS ID #1041000, Christopher Arcus, RE/MAX Mid-Island Realty. VIVA
- C$799,0006 bd5 ba3.5k sqft4160 Steede Ave, Pt Alberni, BC V9Y 8B6For SaleMLS ID #1033978, Dave Ralla Personal Real Estate Corporation, RE/MAX Mid-Island Realty. VIVA
