Welcome to this spacious 2,056 sq ft family home in Cherry Creek, set on a generous lot. The bright main living space is highlighted by vaulted wood ceilings and flows into an eat-in kitchen with stainless steel appliances and convenient sliding door access to the backyard. Upstairs, you’ll find 3 beds along with a 4-piece bathroom, offering an ideal layout for families. The lower level provides a large family room, perfect for relaxing or hosting, along with a 3-piece bathroom and a dedicated laundry/utility room, with suite potential. This home has seen numerous updates, including a newer natural gas furnace, updated bathrooms, newer windows, new perimeter drains, and a new roof—offering peace of mind for years to come. Outside, the expansive yard offers ample parking—including space for an RV—plus laneway access, and plenty of room for gardening, entertaining, or future possibilities. Ideally located close to parks, shopping, and everyday amenities- a must see! Measurements approx.
For sale
C$679,999
5032 Cherry Creek Rd, Pt Alberni, BC V9Y 6Y7
3beds
2baths
2,056sqft
Single Family Residence
Built in 1962
9,147 Square Feet Lot
$-- Zestimate®
C$331/sqft
C$-- HOA
What's special
Generous lotBright main living spaceVaulted wood ceilingsEat-in kitchenStainless steel appliancesLarge family roomNewer natural gas furnace
- 7 days
- 16
- 0
Zillow last checked:
Listing updated:
Listed by:
Dave Koszegi Personal Real Estate Corporation,
REMAX Professionals - Dave Koszegi Group
Source: VIVA,MLS®#: 1051942
Facts & features
Interior
Bedrooms & bathrooms
- Bedrooms: 3
- Bathrooms: 2
Kitchen
- Level: Main
Heating
- Forced Air, Natural Gas
Cooling
- None
Appliances
- Included: Refrigerator
- Laundry: Inside
Features
- Vaulted Ceiling(s)
- Flooring: Carpet, Laminate, Mixed
- Windows: Insulated Windows, Vinyl Frames
- Basement: Crawl Space,Finished,Walk-Out Access,With Windows
- Has fireplace: No
Interior area
- Total structure area: 2,342
- Total interior livable area: 2,056 sqft
Property
Parking
- Total spaces: 3
- Parking features: Additional Parking, Driveway, Garage, RV Access/Parking
- Garage spaces: 1
- Has uncovered spaces: Yes
Features
- Entry location: Main Level
- Fencing: Partial
- Has view: Yes
- View description: Mountain(s)
Lot
- Size: 9,147 Square Feet
- Dimensions: 70X130
- Features: Central Location, Easy Access, Level, Marina Nearby, Near Golf Course, Recreation Nearby, Shopping Nearby, Southern Exposure
Details
- Parcel number: 005050723
- Zoning description: Residential
Construction
Type & style
- Home type: SingleFamily
- Architectural style: Post & Beam
- Property subtype: Single Family Residence
Materials
- Frame Wood, Stucco & Siding
- Foundation: Concrete Perimeter
- Roof: Membrane
Condition
- Resale
- New construction: No
- Year built: 1962
Utilities & green energy
- Water: Municipal
Community & HOA
Community
- Features: Sidewalks
Location
- Region: Pt Alberni
Financial & listing details
- Price per square foot: C$331/sqft
- Tax assessed value: C$443,000
- Annual tax amount: C$3,664
- Date on market: 10/9/2026
- Ownership: Freehold
- Road surface type: Paved
Price history
| Date | Event | Price |
|---|---|---|
| 10/9/2026 | Listed for sale | C$679,999C$331/sqft |
Source: VIVA #1051942 Report a problem | ||
Public tax history
Tax history is unavailable.
Climate risks
Neighborhood: V9Y
Nearby schools
GreatSchools rating
No schools nearby
We couldn't find any schools near this home.
Similar homes
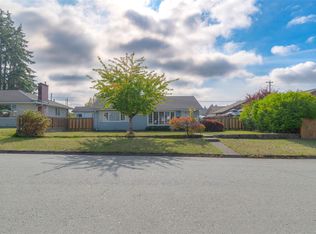
- C$674,9004 bd3 ba2.8k sqft5470 Greenard St, Pt Alberni, BC V9Y 6T8For Sale
 MLS ID #1051749, Vittoria Solda Personal Real Estate Corporation, Loyal Homes Ltd.. VIVA
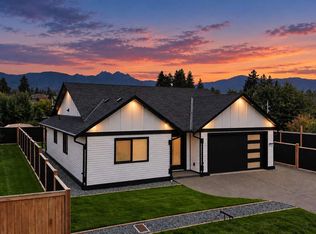
 - C$649,0003 bd2 ba1.6k sqft5847 River Rd, Pt Alberni, BC V9Y 6Z5For Sale
 MLS ID #1052534, Alixe Diewold, RE/MAX Mid-Island Realty. VIVA
 - C$749,0004 bd3 ba2.3k sqft5550 Cherry Creek Rd, Pt Alberni, BC V9Y 7Z2For Sale
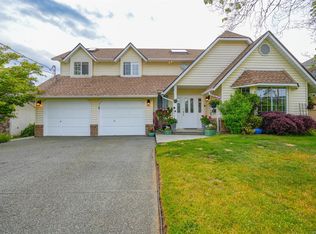 MLS ID #1051540, Alixe Diewold, RE/MAX Mid-Island Realty. VIVA
 - C$579,9005 bd2 ba2.6k sqft3795 Michigan Rd, Pt Alberni, BC V9Y 5Z9For Sale
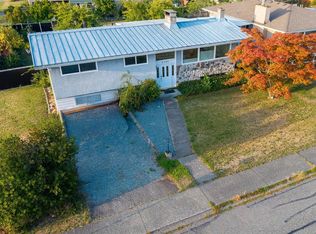 MLS ID #1051718, Vittoria Solda Personal Real Estate Corporation, Loyal Homes Ltd.. VIVA
