Morning light pours through the skylight, conversations naturally gather around the oversized island, and every space invites you to slow down and stay awhile. This inviting home sits on a beautifully landscaped 0.24-acre lot just minutes from Canal Waterfront Park, the Alberni Inlet Trailhead, Harbour Quay, and Uptown Shopping District. The bright, open-concept main level features a gas fireplace with slate stone surround, a spacious kitchen with a large island, skylight, and exposed timber posts, plus a dining area with updated lighting. Upstairs offers a primary bedroom with ensuite, while the lower level provides a separate entrance and excellent in-law suite potential. Outside, enjoy the covered hot tub, raised garden beds, fruit trees, powered shed, and peek-a-boo inlet views. With 42 solar panels, HardiePlank siding, and numerous updates, this home offers comfort, efficiency, and flexibility in one exceptional package. Call to arrange your private viewing.
For sale
C$668,500
2296 Cameron Dr, Pt Alberni, BC V9Y 1A9
3beds
3baths
1,650sqft
Single Family Residence
Built in 1974
10,454 Square Feet Lot
$-- Zestimate®
C$405/sqft
C$-- HOA
What's special
Oversized islandBright open-concept main levelExposed timber postsPrimary bedroom with ensuiteCovered hot tubRaised garden bedsFruit trees
- 35 days |
- 28 |
- 4 |
Zillow last checked:
Listing updated:
Listed by:
Vittoria Solda Personal Real Estate Corporation,
Loyal Homes Ltd.
Source: VIVA,MLS®#: 1043064
Facts & features
Interior
Bedrooms & bathrooms
- Bedrooms: 3
- Bathrooms: 3
Kitchen
- Level: Main
Heating
- Baseboard, Electric, Forced Air, Natural Gas
Cooling
- None
Appliances
- Included: Dishwasher, Dryer, Oven/Range Electric, Refrigerator, Washer
- Laundry: Inside
Features
- Dining/Living Combo
- Flooring: Mixed
- Windows: Vinyl Frames
- Basement: Crawl Space,Full
- Number of fireplaces: 2
- Fireplace features: Electric, Family Room, Gas, Living Room
Interior area
- Total structure area: 2,135
- Total interior livable area: 1,650 sqft
Property
Parking
- Total spaces: 6
- Parking features: Attached, Driveway, Garage Double, On Street, RV Access/Parking
- Attached garage spaces: 2
- Has uncovered spaces: Yes
Features
- Entry location: Main Level
- Patio & porch: Balcony/Deck
- Exterior features: Garden
- Fencing: Partial
- Has view: Yes
- View description: Mountain(s)
Lot
- Size: 10,454 Square Feet
- Features: Corner Lot, Easy Access, Family-Oriented Neighbourhood, Irregular Lot, Landscaped, Marina Nearby, Recreation Nearby, Serviced, Shopping Nearby
Details
- Additional structures: Shed(s)
- Parcel number: 003033279
- Zoning: R
- Zoning description: Residential
Construction
Type & style
- Home type: SingleFamily
- Property subtype: Single Family Residence
Materials
- Cement Fibre, Frame Wood
- Foundation: Concrete Perimeter
- Roof: Fibreglass Shingle
Condition
- Resale
- New construction: No
- Year built: 1974
Utilities & green energy
- Water: Municipal
- Utilities for property: Compost, Electricity Connected, Garbage, Natural Gas Connected, Phone Connected, Recycling
Community & HOA
Community
- Features: Family-Oriented Neighbourhood, Sidewalks
Location
- Region: Pt Alberni
Financial & listing details
- Price per square foot: C$405/sqft
- Tax assessed value: C$546,000
- Annual tax amount: C$4,515
- Date on market: 7/13/2026
- Ownership: Freehold
- Electric utility on property: Yes
- Road surface type: Paved
Price history
| Date | Event | Price |
|---|---|---|
| 7/13/2026 | Listed for sale | C$668,500C$405/sqft |
Source: VIVA #1043064 Report a problem | ||
Public tax history
Tax history is unavailable.
Climate risks
Neighborhood: V9Y
Nearby schools
GreatSchools rating
No schools nearby
We couldn't find any schools near this home.
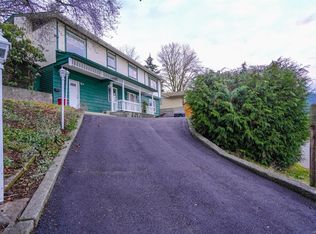
- C$579,9003 bd2 ba2.4k sqft2209 Mallory Dr, Pt Alberni, BC V9Y1A2For Sale
- C$273,200-- bd-- ba-- sqft2183 Motion Dr, Pt Alberni, BC V9Y1B4Off Market
- C$---- bd-- ba-- sqft2195 Mallory Dr, Pt Alberni, BC V9Y1A2Off Market
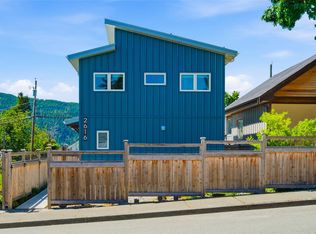
- C$539,9002 bd2 ba920 sqft2616 3rd Ave, Pt Alberni, BC V9Y2B4For Sale
- C$999,9006 bd6 ba1.7k sqft2615 5th Ave, Pt Alberni, BC V9Y2G6New Construction
- C$675,0003 bd1 ba1.8k sqft2629 2nd Ave, Pt Alberni, BC V9Y1Z8For Sale
- C$514,9003 bd3 ba1.7k sqft2623 5th Ave #2, Pt Alberni, BC V9Y2G2New Construction
- C$---- bd-- ba-- sqft2630 2nd Ave, Pt Alberni, BC V9Y1Z9Off Market
Similar homes
- C$675,0003 bd1 ba1.8k sqft2629 2nd Ave, Pt Alberni, BC V9Y 1Z8For Sale
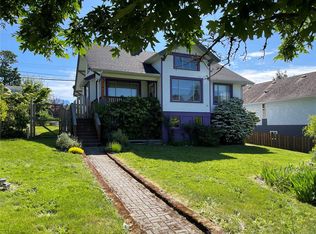 MLS ID #1046738, Dave Koszegi Personal Real Estate Corporation, REMAX Professionals - Dave Koszegi Group. VIVA
 - C$579,9003 bd2 ba2.4k sqft2209 Mallory Dr, Pt Alberni, BC V9Y 1A2For SaleMLS ID #1041604, Pauline Giles, RE/MAX Mid-Island Realty. VIVA
- C$770,0004 bd3 ba2.1k sqft3731 Fowlie Cres, Pt Alberni, BC V9Y 1C6For Sale
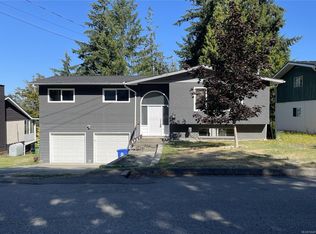 MLS ID #1044814, Dave Koszegi Personal Real Estate Corporation, REMAX Professionals - Dave Koszegi Group. VIVA
 - C$679,0003 bd2 ba1.6k sqft2530 Anderson Ave, Pt Alberni, BC V9Y 2W2For Sale
 MLS ID #1040790, Gary Gray, RE/MAX Mid-Island Realty. VIVA
 - C$618,0004 bd2 ba1.8k sqft3962 Bruce St, Pt Alberni, BC V9Y 1J4For SaleMLS ID #1042058, Gary Gray, RE/MAX Mid-Island Realty. VIVA
- C$660,0003 bd3 ba2k sqft3550 China Creek Rd, Pt Alberni, BC V9Y 7V4For SaleMLS ID #1039088, Bobby Toor, REMAX Professionals - Dave Koszegi Group. VIVA
- C$649,9995 bd2 ba1.9k sqft4503 Alwyn St, Pt Alberni, BC V9Y 5V2For SaleMLS ID #1046247, Jack Roland, Royal LePage Island Living (PA). VIVA
- C$688,0003 bd2 ba1.6k sqft5847 River Rd, Pt Alberni, BC V9Y 6Z5For SaleMLS ID #1037835, Alixe Diewold, RE/MAX Mid-Island Realty. VIVA
- C$549,0004 bd2 ba1.8k sqft2617 10th Ave, Pt Alberni, BC V9Y 2P2For SaleMLS ID #1043470, John Clark, REMAX Professionals - Dave Koszegi Group. VIVA
- C$659,0004 bd2 ba2.2k sqft5128 Forrest Rd, Pt Alberni, BC V9Y 7A8For SaleMLS ID #1039686, Rosanne Doiron, RE/MAX Mid-Island Realty. VIVA
- C$675,0005 bd2 ba1.9k sqft4545 Argyle St, Pt Alberni, BC V9Y 1W3For SaleMLS ID #1027108, Daniel Savard, Royal LePage Island Living (PA). VIVA
- C$549,9003 bd2 ba1.7k sqft2955 6th Ave, Pt Alberni, BC V9Y 2H1For SaleMLS ID #1044148, Amy Francoeur Personal Real Estate Corporation, Real Broker. VIVA
- C$569,0004 bd2 ba1.5k sqft2821 4th Ave, Pt Alberni, BC V9Y 2C2For SaleMLS ID #1036185, Dave Koszegi Personal Real Estate Corporation, REMAX Professionals - Dave Koszegi Group. VIVA
- C$679,9993 bd2 ba2k sqft5032 Cherry Creek Rd, Pt Alberni, BC V9Y 6Y7For SaleMLS ID #1031462, Bobby Toor, REMAX Professionals - Dave Koszegi Group. VIVA
- C$639,0003 bd3 ba2.1k sqft3727 Maitland St, Pt Alberni, BC V9Y 3X4For SaleMLS ID #1040177, John Stilinovic Personal Real Estate Corporation, RE/MAX Mid-Island Realty. VIVA
- C$689,9003 bd2 ba1.5k sqft5450 Tomswood Rd #10, Pt Alberni, BC V9Y 0B4For SaleMLS ID #1037407, Alease Arcus, RE/MAX Mid-Island Realty. VIVA
- C$714,9004 bd2 ba2.4k sqft4291 Michigan Rd, Pt Alberni, BC V9Y 5Z4For SaleMLS ID #1043232, Vittoria Solda Personal Real Estate Corporation, Loyal Homes Ltd.. VIVA
- C$669,0004 bd3 ba1.7k sqft5585 Swallow Dr, Pt Alberni, BC V9Y 7H1For SaleMLS ID #1038534, Dave Ralla Personal Real Estate Corporation, RE/MAX Mid-Island Realty. VIVA
- C$514,9003 bd3 ba1.7k sqft2623 5th Ave #2, Pt Alberni, BC V9Y 2G2New ConstructionMLS ID #1041001, Christopher Arcus, RE/MAX Mid-Island Realty. VIVA
- C$679,9004 bd3 ba2.1k sqft3950 Dunsmuir St, Pt Alberni, BC V9Y 7T4For SaleMLS ID #1034622, Amy Francoeur Personal Real Estate Corporation, Real Broker. VIVA
