METICULOUSLY MAINTAINED CHARACTER HOME - offering stunning water views & a perfect blend of charm & modern updates. The main floor features a spacious primary bedroom complete with an en suite bathroom, providing a serene retreat. Enjoy gatherings in the formal living room with its inviting wood-burning fireplace, or retreat to the well-appointed study. The updated kitchen is a culinary delight, complemented by a convenient powder room. Venture upstairs to discover 3 additional bedrooms, along with a full bathroom. The lower level boasts a large recreation room, an extra bathroom, and ample storage space, ensuring plenty of room for all your needs. Step outside to the beautifully landscaped gardens in the fully fenced yard, where you’ll find 2 detached shop/garage and a charming tea house, perfect for relaxation or entertaining. This home has seen many upgrades, including a durable metal roof, energy-efficient vinyl windows, and a heat pump for year-round comfort.
For sale
C$810,000
2974 7th Ave, Pt Alberni, BC V9Y 2J4
4beds
4baths
3,728sqft
Single Family Residence
Built in 1932
0.26 Acres Lot
$-- Zestimate®
C$217/sqft
C$-- HOA
What's special
- 267 days
- 32
- 4
Zillow last checked:
Listing updated:
Listed by:
Maureen Mackenzie Personal Real Estate Corporation,
Royal LePage Island Living (PA)
Source: VIVA,MLS®#: 1021744
Facts & features
Interior
Bedrooms & bathrooms
- Bedrooms: 4
- Bathrooms: 4
- Main level bathrooms: 2
- Main level bedrooms: 1
Kitchen
- Level: Main
Heating
- Baseboard, Heat Pump, Oil
Cooling
- Air Conditioning
Appliances
- Laundry: Inside
Features
- Dining Room, Eating Area
- Flooring: Hardwood, Mixed
- Windows: Vinyl Frames
- Basement: Not Full Height
- Number of fireplaces: 2
- Fireplace features: Wood Burning
Interior area
- Total structure area: 3,728
- Total interior livable area: 3,728 sqft
Property
Parking
- Total spaces: 4
- Parking features: Driveway, Garage, Garage Double
- Garage spaces: 3
- Has uncovered spaces: Yes
Accessibility
- Accessibility features: Accessible Entrance
Features
- Entry location: Main Level
- Patio & porch: Balcony/Deck
- Exterior features: Garden, Sprinkler System
- Fencing: Full
- Has view: Yes
- View description: Mountain(s), Ocean
- Has water view: Yes
- Water view: Ocean
Lot
- Size: 0.26 Acres
- Features: Central Location, Easy Access, Landscaped, Marina Nearby, Shopping Nearby
Details
- Additional structures: Gazebo, Workshop
- Parcel number: 001387227
- Zoning: R
- Zoning description: Residential
Construction
Type & style
- Home type: SingleFamily
- Architectural style: Character
- Property subtype: Single Family Residence
Materials
- Frame Wood, Wood Siding
- Foundation: Concrete Perimeter
- Roof: Metal
Condition
- Updated/Remodeled
- New construction: No
- Year built: 1932
Utilities & green energy
- Water: Municipal
Community & HOA
Community
- Security: Security System
Location
- Region: Pt Alberni
Financial & listing details
- Price per square foot: C$217/sqft
- Tax assessed value: C$673,000
- Annual tax amount: C$5,090
- Date on market: 12/9/2025
- Ownership: Freehold
- Road surface type: Paved
Price history
Price history is unavailable.
Public tax history
Tax history is unavailable.
Climate risks
Neighborhood: V9Y
Nearby schools
GreatSchools rating
No schools nearby
We couldn't find any schools near this home.


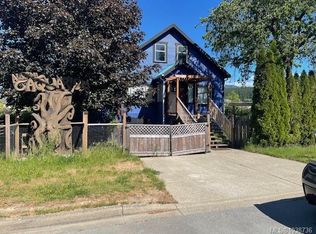
Similar homes
- C$769,0004 bd2 ba2.4k sqft2373 Anderson Ave, Pt Alberni, BC V9Y 2W7For Sale
 MLS ID #1047672, Rhianna Holden Personal Real Estate Corporation, Real Broker. VIVA
 - C$744,9005 bd4 ba2.9k sqft3055 9th Ave, Pt Alberni, BC V9Y 2M1For Sale
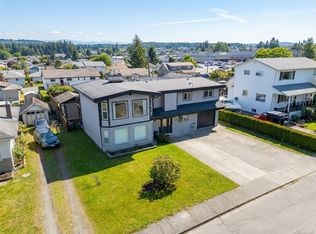 MLS ID #1043871, Dave Ralla Personal Real Estate Corporation, RE/MAX Mid-Island Realty. VIVA
 - C$699,0004 bd3 ba3.4k sqft2880 1st Ave, Pt Alberni, BC V9Y 1Y4For Sale
 MLS ID #1034208, Gary Gray, RE/MAX Mid-Island Realty. VIVA
 - C$799,9004 bd2 ba2.1k sqft5330 Falls St, Pt Alberni, BC V9Y 7K2For Sale
 MLS ID #1046826, Chris Fenton, Loyal Homes Ltd.. VIVA
