Some homes make you pause—and this one makes you look twice. With stunning views of the Alberni Inlet and a location near the revitalized Harbour Quay, this three-level character home blends timeless personality with the big-ticket upgrades already completed: roof, windows, plumbing, heating and cooling, plus a 200-amp electrical panel. The 3-bed, 3 bath layout features a main-floor primary bedroom with a walk-in closet and ensuite, plus two bedrooms and a full bath upstairs. Downstairs offers a flexible rec/living area, half bath and workshop, with future suite potential through renovation. Outside, the deck is made for summer dinners, morning coffee and sunset unwinding. Set on an 8,500 sq. ft. lot, there’s also an oversized carport, attached double garage and separate storage. Updated where it counts, full of character where it matters, and positioned near one of Port Alberni’s most exciting evolving areas.
For sale
C$580,000
4671 Argyle St, Pt Alberni, BC V9Y 1W3
3beds
3baths
1,816sqft
Single Family Residence
Built in 1912
8,276 Square Feet Lot
$-- Zestimate®
C$319/sqft
C$-- HOA
What's special
Main-floor primary bedroomWalk-in closetOversized carportAttached double garageSeparate storage
- 6 hours
- 6
- 1
Zillow last checked:
Listing updated:
Listed by:
Nicole Dabney,
Real Broker
Source: VIVA,MLS®#: 1048572
Facts & features
Interior
Bedrooms & bathrooms
- Bedrooms: 3
- Bathrooms: 3
- Main level bathrooms: 1
- Main level bedrooms: 1
Kitchen
- Level: Main
Heating
- Forced Air, Heat Pump, Natural Gas
Cooling
- Air Conditioning
Appliances
- Included: Dishwasher, Dryer, Oven/Range Gas, Refrigerator, Washer
- Laundry: Inside
Features
- Ceiling Fan(s), Dining/Living Combo, French Doors
- Flooring: Mixed
- Windows: Insulated Windows, Vinyl Frames
- Basement: Finished,Partially Finished
- Has fireplace: No
Interior area
- Total structure area: 2,610
- Total interior livable area: 1,816 sqft
Video & virtual tour
Property
Parking
- Total spaces: 5
- Parking features: Carport Double, Driveway, Garage Double, On Street
- Garage spaces: 2
- Carport spaces: 2
- Has uncovered spaces: Yes
Features
- Entry location: Main Level
- Patio & porch: Balcony/Deck
- Exterior features: Low Maintenance Yard
- Fencing: Partial
- Has view: Yes
- View description: City, Mountain(s), Valley, Ocean
- Has water view: Yes
- Water view: Ocean
Lot
- Size: 8,276 Square Feet
- Features: Central Location, Marina Nearby, Rectangular Lot, Southern Exposure
Details
- Additional structures: Shed(s)
- Parcel number: 005683602
- Zoning description: Residential
Construction
Type & style
- Home type: SingleFamily
- Architectural style: Character
- Property subtype: Single Family Residence
Materials
- Vinyl Siding
- Foundation: Concrete Perimeter
- Roof: Asphalt Shingle
Condition
- Resale
- New construction: No
- Year built: 1912
Utilities & green energy
- Water: Municipal
- Utilities for property: Cable Available, Electricity Connected, Garbage, Natural Gas Connected
Community & HOA
Community
- Security: Security System
Location
- Region: Pt Alberni
Financial & listing details
- Price per square foot: C$319/sqft
- Tax assessed value: C$462,000
- Annual tax amount: C$3,653
- Date on market: 9/3/2026
- Listing terms: Must Be Paid Off
- Ownership: Freehold
- Electric utility on property: Yes
- Road surface type: Paved
Price history
| Date | Event | Price |
|---|---|---|
| 9/3/2026 | Listed for sale | C$580,000C$319/sqft |
Source: VIVA #1048572 Report a problem | ||
Public tax history
Tax history is unavailable.
Climate risks
Neighborhood: V9Y
Nearby schools
GreatSchools rating
No schools nearby
We couldn't find any schools near this home.
Similar homes
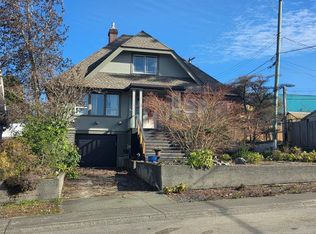
- C$549,9003 bd2 ba1.7k sqft2955 6th Ave, Pt Alberni, BC V9Y 2H1For Sale
 MLS ID #1044148, Amy Francoeur Personal Real Estate Corporation, Real Broker. VIVA
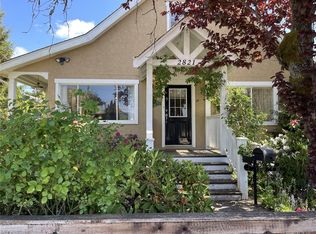
 - C$569,0004 bd2 ba1.5k sqft2821 4th Ave, Pt Alberni, BC V9Y 2C2For Sale
 MLS ID #1036185, Dave Koszegi Personal Real Estate Corporation, REMAX Professionals - Dave Koszegi Group. VIVA
 - C$535,0002 bd1 ba1.3k sqft3811 Morton St, Pt Alberni, BC V9Y 3V4For Sale
 MLS ID #1048490, Dave Koszegi Personal Real Estate Corporation, REMAX Professionals - Dave Koszegi Group. VIVA
 - C$649,0004 bd2 ba2.5k sqft4749 Leslie Ave, Pt Alberni, BC V9Y 6R8For Sale
 MLS ID #1048252, Denaye Melenius, RE/MAX Mid-Island Realty. VIVA
