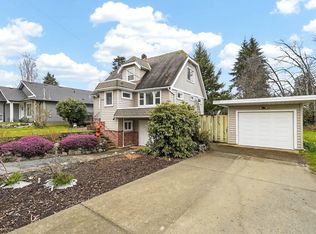
Spacious 4 bed character home where original craftsmanship meets comfortable living. A welcoming front verandah sets the tone, leading into a bright and airy main floor featuring 10-foot ceilings, beautiful original woodwork, and fir floors in the living room, complete with a charming bay window. The generous dining room flows into a galley kitchen, creating an inviting space for everyday living and entertaining. The main floor also offers a primary bed with a built-in wardrobe, a second bed, a 4-piece bath, and laundry. Upstairs, you'll find two more good sized beds. The basement provides excellent storage space. Situated on a fenced 0.22-acre lot, the yard is a gardener's dream, featuring a mature hazelnut tree, pear and plum trees, raspberries, two varieties of grapes, rhubarb, kiwi, established garden beds, a greenhouse, a tranquil pond, and a pool—creating a private backyard oasis with plenty of room to relax, grow, and enjoy the seasons. Measurements approx.; verify if important.
For sale
C$549,000
5281 Wilkinson Rd, Pt Alberni, BC V9Y 7B2
4beds
1baths
1,782sqft
Single Family Residence
Built in 1908
9,583 Square Feet Lot
$-- Zestimate®
C$308/sqft
C$-- HOA
What's special
Original craftsmanshipWelcoming front verandahBeautiful original woodworkCharming bay windowGenerous dining roomGalley kitchenEstablished garden beds
- 96 days
- 30
- 6
Zillow last checked:
Listing updated:
Listed by:
John Clark,
REMAX Professionals - Dave Koszegi Group
Source: VIVA,MLS®#: 1043278
Facts & features
Interior
Bedrooms & bathrooms
- Bedrooms: 4
- Bathrooms: 1
- Main level bathrooms: 1
- Main level bedrooms: 2
Kitchen
- Level: Main
Heating
- Electric, Heat Pump
Cooling
- Air Conditioning, None
Appliances
- Laundry: Inside
Features
- Flooring: Mixed
- Basement: Not Full Height
- Has fireplace: No
Interior area
- Total structure area: 2,902
- Total interior livable area: 1,782 sqft
Property
Parking
- Total spaces: 2
- Parking features: Driveway, On Street
- Has uncovered spaces: Yes
Features
- Entry location: Main Level
- Exterior features: Garden
- Pool features: Outdoor Pool
- Fencing: Fenced
Lot
- Size: 9,583 Square Feet
- Features: Easy Access, Family-Oriented Neighbourhood, Marina Nearby, Quiet Area, Recreation Nearby
Details
- Parcel number: 005532370
- Zoning description: Residential
Construction
Type & style
- Home type: SingleFamily
- Property subtype: Single Family Residence
Materials
- Frame Wood, Stucco, Wood Siding
- Foundation: Concrete Perimeter
- Roof: Fibreglass Shingle
Condition
- Resale
- New construction: No
- Year built: 1908
Utilities & green energy
- Water: Municipal
Community & HOA
Community
- Features: Family-Oriented Neighbourhood
Location
- Region: Pt Alberni
Financial & listing details
- Price per square foot: C$308/sqft
- Tax assessed value: C$436,000
- Annual tax amount: C$3,605
- Date on market: 7/14/2026
- Ownership: Freehold
- Road surface type: Paved
Price history
| Date | Event | Price |
|---|---|---|
| 9/10/2026 | Price change | C$549,000-5.2%C$308/sqft |
Source: VIVA #1043278 Report a problem | ||
| 8/21/2026 | Price change | C$579,000-3.3%C$325/sqft |
Source: VIVA #1043278 Report a problem | ||
| 7/14/2026 | Listed for sale | C$599,000C$336/sqft |
Source: VIVA #1043278 Report a problem | ||
Public tax history
Tax history is unavailable.
Climate risks
Neighborhood: V9Y
Nearby schools
GreatSchools rating
No schools nearby
We couldn't find any schools near this home.
Similar homes
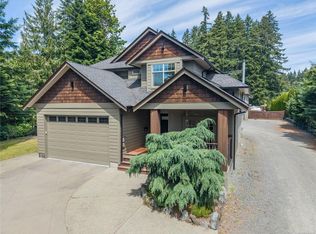
- C$512,0003 bd1 ba1.2k sqft4878 Josephine St, Pt Alberni, BC V9Y 7G8For Sale
 MLS ID #1052330, Denaye Melenius, RE/MAX Mid-Island Realty. VIVA
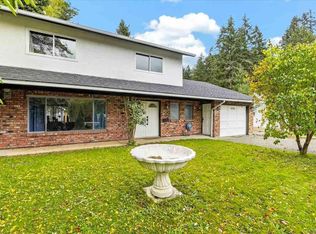
 - C$579,9004 bd3 ba1.9k sqft5536 Falls St, Alberni Clayoquot, BC V9Y 7K6For Sale
 MLS ID #1052361, Sonja Sutton Personal Real Estate Corporation, RE/MAX Mid-Island Realty. VIVA
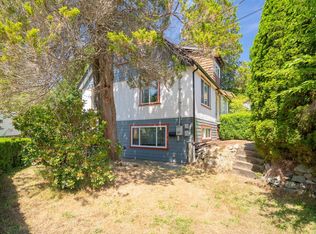
 - C$599,9004 bd1 ba1.8k sqft5114 Josephine St, Pt Alberni, BC V9Y 7G8For Sale
 MLS ID #1043582, Kelly Malone, RE/MAX Mid-Island Realty. VIVA
 - C$549,0003 bd1 ba1.9k sqft3097 6th Ave, Pt Alberni, BC V9Y 2G8For Sale
 MLS ID #1052295, Dave Koszegi Personal Real Estate Corporation, REMAX Professionals - Dave Koszegi Group. VIVA
