Sunlight pours through the skylight in the vaulted ceiling into the vibrant heart of this four-year-young North Alberni rancher, where the open-concept living room, kitchen, and dining area were built for gathering. The living room's shiplap feature wall and electric fireplace flow into a kitchen made for real life: shaker cabinetry, new quartz counters, a large pantry, and an eat-in island. Summers belong on the newly covered back deck; once the weather turns, the kitchen becomes the spot where everyone ends up. The primary bedroom offers a walk-in closet and updated ensuite with heated floors. Two more bedrooms, a full bathroom, and an attached double garage round out the main level. Outside, a fully fenced backyard with mature landscaping and raised garden beds meets a newly covered deck, garden shed, and RV/boat parking. Steps from Tsuma-as Elementary and the Kitsuksis Walkway, with the 2-5-10 warranty remaining. Reach out any time to arrange your private viewing.
For sale
C$699,900
5112 Compton Rd, Pt Alberni, BC V9Y 6B4
3beds
2baths
1,386sqft
Single Family Residence
Built in 2022
6,098 Square Feet Lot
$-- Zestimate®
C$505/sqft
C$-- HOA
What's special
Shiplap feature wallElectric fireplaceShaker cabinetryNew quartz countersLarge pantryEat-in islandNewly covered back deck
- 3 days
- 13
- 1
Zillow last checked:
Listing updated:
Listed by:
Vittoria Solda Personal Real Estate Corporation,
Loyal Homes Ltd.
Source: VIVA,MLS®#: 1050584
Facts & features
Interior
Bedrooms & bathrooms
- Bedrooms: 3
- Bathrooms: 2
- Main level bathrooms: 2
- Main level bedrooms: 3
Kitchen
- Level: Main
Heating
- Baseboard, Electric
Cooling
- None
Appliances
- Included: Dishwasher, Dryer, Oven/Range Electric, Refrigerator, Washer
- Laundry: Inside
Features
- Dining/Living Combo
- Flooring: Mixed, Tile, Vinyl
- Windows: Vinyl Frames
- Basement: None
- Number of fireplaces: 1
- Fireplace features: Electric, Living Room
Interior area
- Total structure area: 1,716
- Total interior livable area: 1,386 sqft
Property
Parking
- Total spaces: 4
- Parking features: Attached, Driveway, Garage Double, On Street
- Attached garage spaces: 2
- Has uncovered spaces: Yes
Accessibility
- Accessibility features: Ground Level Main Floor, No Step Entrance
Features
- Entry location: Ground Level
- Patio & porch: Balcony/Patio
Lot
- Size: 6,098 Square Feet
- Dimensions: 50x125
- Features: Central Location, Easy Access, Family-Oriented Neighbourhood, Marina Nearby, Recreation Nearby, Serviced, Shopping Nearby
Details
- Additional structures: Shed(s)
- Parcel number: 004577612
- Zoning: R
- Zoning description: Residential
Construction
Type & style
- Home type: SingleFamily
- Property subtype: Single Family Residence
Materials
- Frame Wood, Vinyl Siding
- Foundation: Slab
- Roof: Fibreglass Shingle
Condition
- Resale
- New construction: No
- Year built: 2022
Utilities & green energy
- Water: Municipal
- Utilities for property: Compost, Garbage, Recycling
Community & HOA
Community
- Features: Family-Oriented Neighbourhood
Location
- Region: Pt Alberni
Financial & listing details
- Price per square foot: C$505/sqft
- Tax assessed value: C$637,000
- Annual tax amount: C$5,267
- Date on market: 9/25/2026
- Ownership: Freehold
- Road surface type: Paved
Price history
| Date | Event | Price |
|---|---|---|
| 9/25/2026 | Listed for sale | C$699,900C$505/sqft |
Source: VIVA #1050584 Report a problem | ||
Public tax history
Tax history is unavailable.
Climate risks
Neighborhood: V9Y
Nearby schools
GreatSchools rating
No schools nearby
We couldn't find any schools near this home.
Similar homes
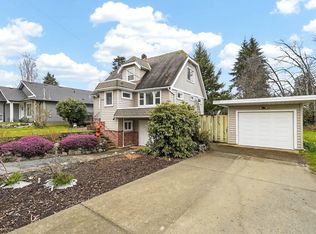
- C$699,9003 bd2 ba1.4k sqft5449 Falls St, Pt Alberni, BC V9Y 7K5For Sale
 MLS ID #1050980, Vittoria Solda Personal Real Estate Corporation, Loyal Homes Ltd.. VIVA
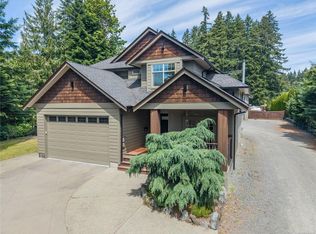
 - C$629,9003 bd2 ba1.9k sqft5397 Golden St, Pt Alberni, BC V9Y 7J6For Sale
 MLS ID #1050693, Vittoria Solda Personal Real Estate Corporation, Loyal Homes Ltd.. VIVA
 - C$689,9003 bd2 ba1.5k sqft5450 Tomswood Rd #10, Pt Alberni, BC V9Y 0B4For Sale
 MLS ID #1037407, Alease Arcus, RE/MAX Mid-Island Realty. VIVA
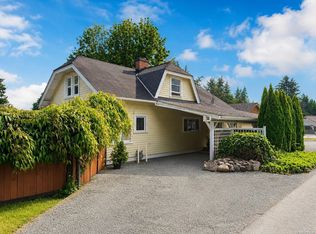
 - C$749,9003 bd2 ba1.8k sqft5292 Margaret St, Pt Alberni, BC V9Y 6J2For Sale
 MLS ID #1038836, Clark Power, RE/MAX Mid-Island Realty. VIVA
