This exquisite custom-built 4-bed, 3-bath home spans 3,899 sq ft on a sunny acre with stunning mountain views. Located on a quiet, no-through road, it offers abundant natural light and a spacious, open layout. The great room features wood floors, a striking gas fireplace with stone surround, and built-in cabinetry. The gourmet kitchen is a chef's dream, with a large island, six-burner gas range, wall oven, soft-close cabinetry, coffee bar, wine fridge, and double pantry. The tranquil primary suite boasts a see-through fireplace, luxurious ensuite with a soaker tub, glass-walled shower, and walk-in closet. Three additional bedrooms, a powder room, and a spacious laundry room complete the interior. Outside, enjoy a covered patio, manicured lawn, pickleball court, and a detached 3-bay garage with kitchenette, woodstove, bath, and storage. This private estate combines luxury with convenience, just minutes from amenities. All measurements are approximate, please verify if important.
For sale
C$2,299,000
6181 Chase Dr, Pt Alberni, BC V9Y 0C2
4beds
3baths
3,899sqft
Single Family Residence
Built in 2017
1 Acres Lot
$-- Zestimate®
C$590/sqft
C$-- HOA
What's special
- 63 days |
- 5 |
- 0 |
Zillow last checked:
Listing updated:
Listed by:
Dave Koszegi Personal Real Estate Corporation,
REMAX Professionals - Dave Koszegi Group
Source: VIVA,MLS®#: 1039392
Facts & features
Interior
Bedrooms & bathrooms
- Bedrooms: 4
- Bathrooms: 3
- Main level bathrooms: 3
- Main level bedrooms: 4
Kitchen
- Level: Main
Heating
- Electric, Heat Pump
Cooling
- Air Conditioning
Appliances
- Laundry: Inside
Features
- French Doors, Soaker Tub
- Basement: Crawl Space
- Number of fireplaces: 3
- Fireplace features: Gas, Wood Burning Stove
Interior area
- Total structure area: 3,899
- Total interior livable area: 3,899 sqft
Property
Parking
- Total spaces: 5
- Parking features: Garage Double, Garage Triple
- Garage spaces: 5
Features
- Entry location: Ground Level
- Has view: Yes
- View description: Mountain(s)
Lot
- Size: 1 Acres
- Features: Acreage, Easy Access, Rural Setting
Details
- Parcel number: 029727448
- Zoning description: Residential
Construction
Type & style
- Home type: SingleFamily
- Property subtype: Single Family Residence
Materials
- Brick, Cement Fibre, Frame Wood
- Foundation: Concrete Perimeter
- Roof: Fibreglass Shingle
Condition
- Resale
- New construction: No
- Year built: 2017
Utilities & green energy
- Water: Cooperative
Community & HOA
Location
- Region: Pt Alberni
Financial & listing details
- Price per square foot: C$590/sqft
- Tax assessed value: C$1,791,000
- Annual tax amount: C$6,792
- Date on market: 6/4/2026
- Ownership: Freehold
- Road surface type: Paved
D
Dave Koszegi Personal Real Estate Corporation
(250) 723-7653
By pressing Contact Agent, you agree that the real estate professional identified above may call/text you about your search, which may involve use of automated means and pre-recorded/artificial voices. You don't need to consent as a condition of buying any property, goods, or services. Message/data rates may apply. You also agree to our Terms of Use. Zillow does not endorse any real estate professionals. We may share information about your recent and future site activity with your agent to help them understand what you're looking for in a home.
Price history
| Date | Event | Price |
|---|---|---|
| 6/4/2026 | Listed for sale | C$2,299,000C$590/sqft |
Source: VIVA #1039392 Report a problem | ||
Public tax history
Tax history is unavailable.
Climate risks
Neighborhood: V9Y
Nearby schools
GreatSchools rating
No schools nearby
We couldn't find any schools near this home.
- C$1,812,9005 bd4 ba4.3k sqft6127 Chase Dr, Pt Alberni, BC V9Y0C2For Sale

- C$---- bd-- ba-- sqft6175 Drinkwater Rd, Alberni Clayoquot, BC V9Y8W6Off Market
- C$799,9994 bd3 ba2.1k sqft6131 Drinkwater Rd, Alberni Clayoquot, BC V9Y8W6For Sale
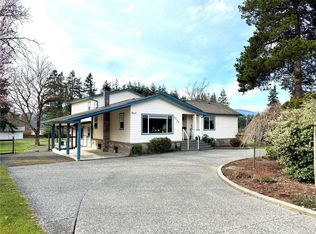
- C$---- bd-- ba-- sqft6100 Drinkwater Rd, Alberni Clayoquot, BC V9Y8W6Off Market
- C$325,000-- bd-- ba1.1k sqft5870 Grandview Rd, Alberni Clayoquot, BC V9Y8W1For Sale
- C$---- bd-- ba-- sqft6171 Saunders Rd N, Alberni Clayoquot, BC V9Y8W5Off Market
- C$389,0000.6 acresLOT 2 Strick Rd, Pt Alberni, BC V9Y8W4Lot/Land
- C$389,0000.6 acresLOT 3 Strick Rd, Pt Alberni, BC V9Y8W4Lot/Land
Similar homes
- C$1,812,9005 bd4 ba4.3k sqft6127 Chase Dr, Pt Alberni, BC V9Y 0C2For SaleMLS ID #1044875, Olivier Naud Personal Real Estate Corporation, RE/MAX Mid-Island Realty. VIVA
- C$2,149,0007 bd5 ba4.1k sqft6718 Cypress Blvd, Alberni Clayoquot, BC V9Y 8T7For Sale
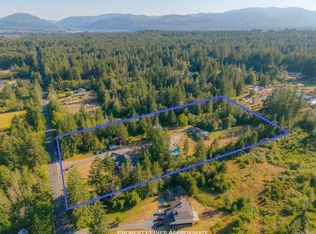 MLS ID #1042894, Dave Ralla Personal Real Estate Corporation, RE/MAX Mid-Island Realty. VIVA
 - C$2,290,0004 bd3 ba2.5k sqft8935 Faber Rd, Alberni Clayoquot, BC V9Y 9B9For Sale
 MLS ID #1044820, Dave Koszegi Personal Real Estate Corporation, REMAX Professionals - Dave Koszegi Group. VIVA
 - C$1,399,0004 bd3 ba2.4k sqft5670 Willow Rd, Alberni Clayoquot, BC V9Y 8V4For Sale
 MLS ID #1045215, Maureen Mackenzie Personal Real Estate Corporation, Royal LePage Island Living (PA). VIVA
 - C$1,795,0005 bd4 ba3.7k sqft6345 Karen Pl, Pt Alberni, BC V9Y 8K9New ConstructionMLS ID #1031020, Amy Francoeur Personal Real Estate Corporation, Real Broker. VIVA
- C$1,898,0004 bd5 ba3.5k sqft5625 Willow Rd, Alberni Clayoquot, BC V9Y 8V4For SaleMLS ID #1033033, Maureen Mackenzie Personal Real Estate Corporation, Royal LePage Island Living (PA). VIVA
- C$2,395,0004 bd2 ba2.8k sqft10172 Bishop Dr, Alberni Clayoquot, BC V9Y 9A6For SaleMLS ID #1036340, Amy Francoeur Personal Real Estate Corporation, Real Broker. VIVA
- C$2,499,0006 bd4 ba3k sqft5526 Grandview Rd, Pt Alberni, BC V9Y 8X7For SaleMLS ID #1042261, Dave Ralla Personal Real Estate Corporation, RE/MAX Mid-Island Realty. VIVA
- C$1,649,0004 bd3 ba3.2k sqft5070 Katherine Dr, Alberni Clayoquot, BC V9Y 9E4For SaleMLS ID #1034296, Denaye Melenius, RE/MAX Mid-Island Realty. VIVA
- C$1,989,0003 bd3 ba3.6k sqft7602 Ships Point Rd, Comox Valley, BC V0R 1W0For SaleMLS ID #1044616, Leesa Vreugde, Real Broker. VIVA
- C$1,960,0004 bd3 ba2.5k sqft8253 Dickson Dr, Alberni Clayoquot, BC V9Y 9B4For SaleMLS ID #1023271, Dave Koszegi Personal Real Estate Corporation, REMAX Professionals - Dave Koszegi Group. VIVA
- C$2,495,0004 bd5 ba3.6k sqft5071 Island Hwy W, Nanaimo, BC V9K 1Z1For SaleMLS ID #1042297, Daniel Savard, Royal LePage Island Living (PA). VIVA
- C$1,249,9005 bd3 ba3.1k sqft5327 Otter Pl, Pt Alberni, BC V9Y 8X7For SaleMLS ID #1041105, Amy Francoeur Personal Real Estate Corporation, Real Broker. VIVA
- C$1,299,9004 bd3 ba2.4k sqft1703 Peligren Pl, Nanaimo, BC V9K 2S3For SaleMLS ID #1044740, Robyn Gervais Personal Real Estate Corporation, Royal LePage Island Living (PK). VIVA
- C$1,525,0003 bd3 ba2.3k sqft5211 Compton Rd, Pt Alberni, BC V9Y 7B5For SaleMLS ID #1041158, Eric Murdoch, RE/MAX Mid-Island Realty (Uclet). VIVA
- C$2,490,0004 bd3 ba2.1k sqft10089 Blower Rd, Alberni Clayoquot, BC V9Y 9B2New ConstructionMLS ID #1030028, Sonja Sutton Personal Real Estate Corporation, RE/MAX Mid-Island Realty. VIVA
- C$1,295,0003 bd2 ba2k sqft6353 Beaver Creek Rd, Pt Alberni, BC V9Y 7C7For SaleMLS ID #1041195, Wendy Cassels, RE/MAX Mid-Island Realty. VIVA
- C$2,300,0003 bd2 ba2.5k sqft500 Central Rd, Comox Valley, BC V0R 1Z0For SaleMLS ID #1040858, Jenessa Tuele, Royal LePage-Comox Valley (CV). VIVA
- C$1,599,0007 bd4 ba3.9k sqft7807 Beaver Creek Rd #7801, Alberni Clayoquot, BC V9Y 8N3For SaleMLS ID #1023928, Dave Koszegi Personal Real Estate Corporation, REMAX Professionals - Dave Koszegi Group. VIVA
- C$2,149,0005 bd5 ba3.6k sqft200 Crome Point Rd, Nanaimo, BC V0R 1G0For SaleMLS ID #1039183, Adam Schug Personal Real Estate Corporation, Royal LePage Island Living (PK). VIVA
