Nestled on a 1 acre lot, this home redefines luxury living. You’ll be captivated by the thoughtful design & open concept kitchen offering double appliances & endless cabinet space. Everything you need is on the main level (4 bedrooms & 3 bathrooms!) plus there's a second floor with a bedroom, full bathroom & large living area (suite potential!). Featuring 3 zones of heating & cooling with separate temp controls. Choose your heat source: heat pump, propane or wood. There's an oversized double garage & another separate oversized single garage. The primary suite offers a double sided fireplace, soaker tub, walk-in shower & walk-in closet, plus direct access to the home's private courtyard. Showcasing the highest quality Western Red Cedar, promising durability & timeless beauty. An automatic lawn irrigation system keeps the front & lower backyard lush. RV spot with power, water & sewer hookups. For a future shop - power, water & sewer are stubbed out at the house. This home has it all!
New construction
C$1,795,000
6345 Karen Pl, Pt Alberni, BC V9Y 8K9
5beds
4baths
3,728sqft
Single Family Residence
Built in 2021
1 Acres Lot
$-- Zestimate®
C$481/sqft
C$-- HOA
What's special
- 144 days
- 7
- 1
Zillow last checked:
Listing updated:
Listed by:
Amy Francoeur Personal Real Estate Corporation,
Real Broker
Source: VIVA,MLS®#: 1031020
Facts & features
Interior
Bedrooms & bathrooms
- Bedrooms: 5
- Bathrooms: 4
- Main level bathrooms: 3
- Main level bedrooms: 4
Kitchen
- Level: Main
Heating
- Electric, Heat Pump, Propane, Wood
Cooling
- Central Air
Appliances
- Included: Dishwasher, Dryer, F/S/W/D, Oven/Range Gas, Refrigerator, Washer
- Laundry: Inside
Features
- Cathedral Entry, Ceiling Fan(s), Closet Organizer, Dining/Living Combo, Eating Area, Vaulted Ceiling(s), Workshop
- Windows: Blinds
- Basement: Crawl Space
- Number of fireplaces: 3
- Fireplace features: Electric, Living Room, Propane, Wood Burning
Interior area
- Total structure area: 4,839
- Total interior livable area: 3,728 sqft
Property
Parking
- Total spaces: 10
- Parking features: Attached, Driveway, Garage Triple, RV Access/Parking
- Attached garage spaces: 3
- Has uncovered spaces: Yes
Accessibility
- Accessibility features: Ground Level Main Floor, No Step Entrance
Features
- Entry location: Main Level
- Patio & porch: Balcony/Patio
- Exterior features: Lighting, Sprinkler System
- Fencing: Partial
Lot
- Size: 1 Acres
- Features: Acreage, Easy Access, Irrigation Sprinkler(s), Landscaped, Private, Rectangular Lot, Rural Setting, Serviced, In Wooded Area
Details
- Additional structures: Barn(s), Shed(s)
- Parcel number: 030723329
- Zoning: RA2
- Zoning description: Residential
- Other equipment: Propane Tank Leased
Construction
Type & style
- Home type: SingleFamily
- Property subtype: Single Family Residence
Materials
- See Remarks
- Foundation: Concrete Perimeter
- Roof: Fibreglass Shingle
Condition
- New Construction,Resale
- New construction: Yes
- Year built: 2021
Details
- Warranty included: Yes
Utilities & green energy
- Water: Regional/Improvement District
Community & HOA
Location
- Region: Pt Alberni
Financial & listing details
- Price per square foot: C$481/sqft
- Tax assessed value: C$1,375,000
- Annual tax amount: C$5,336
- Date on market: 4/10/2026
- Ownership: Freehold
- Road surface type: Paved
Price history
| Date | Event | Price |
|---|---|---|
| 4/10/2026 | Listed for sale | C$1,795,000C$481/sqft |
Source: VIVA #1031020 Report a problem | ||
Public tax history
Tax history is unavailable.
Climate risks
Neighborhood: V9Y
Nearby schools
GreatSchools rating
No schools nearby
We couldn't find any schools near this home.
- C$1,150,0003 bd2 ba2k sqft6353 Beaver Creek Rd, Pt Alberni, BC V9Y7C7For Sale

- C$349,9000.91 acresLOT Plested Rd #B, Alberni Clayoquot, BC V9Y8L6Lot/Land

- C$1,499,9002 bd2 ba1.3k sqft6593 Vista Rd, Pt Alberni, BC V9Y9E9New Construction
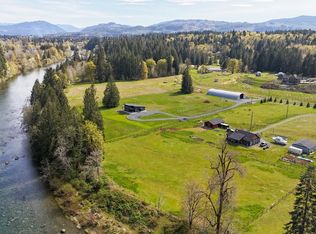
- C$---- bd-- ba-- sqft5950 Falls St, Alberni Clayoquot, BC V9Y8K8Off Market
Similar homes
- C$1,812,9005 bd4 ba4.3k sqft6127 Chase Dr, Pt Alberni, BC V9Y 0C2For Sale
 MLS ID #1044875, Olivier Naud Personal Real Estate Corporation, RE/MAX Mid-Island Realty. VIVA
 - C$1,150,0003 bd2 ba2k sqft6353 Beaver Creek Rd, Pt Alberni, BC V9Y 7C7For SaleMLS ID #1048286, Wendy Cassels, RE/MAX Mid-Island Realty. VIVA
- C$1,495,0004 bd4 ba4.3k sqft6091 Beaver Creek Rd, Alberni Clayoquot, BC V9Y 8X4For Sale
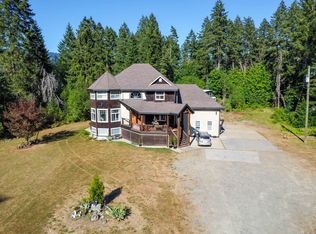 MLS ID #1047509, Gary Gray, RE/MAX Mid-Island Realty. VIVA
 - C$1,999,0007 bd5 ba4.1k sqft6718 Cypress Blvd, Alberni Clayoquot, BC V9Y 8T7For Sale
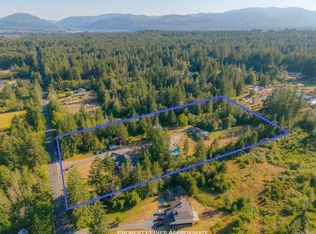 MLS ID #1042894, Dave Ralla Personal Real Estate Corporation, RE/MAX Mid-Island Realty. VIVA
