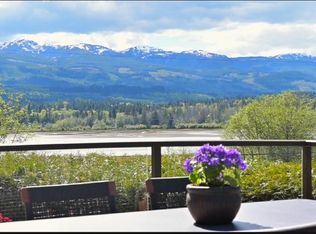
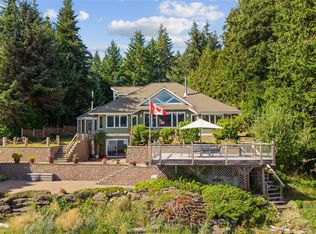
This custom 2-storey home has 2 beds and 4 baths, encircled by an elaborate and elegantly landscaped 1.14 ac yard, a premier home with luxurious finishes. Exterior features: paved drive and walks, small views of Beaufort Mts, fenced vegetable garden and much more. Interior features: in the kitchen, soft close drawers, Miele appliances, black walnut island, farmer’s sink, with butler’s pantry adjacent. Elsewhere: live edge, marble, quartz counters, white washed pine ceiling, hardwood and tile flooring, handcrafted fir beams, 20’ ceiling in great room, granite/river stone accented wood fireplace, cedar lined closets, maple-panel 2-car garage. The beach, an easy 100 step stroll. Guest cottage with strong structure, ready for development. Infrastructure includes: radiant heat and heat pump with HRV, 200 service, generator back up, security system, rain water collection, remote heaters on patio, dog bath, skylights, greenhouse. A first-hand view is the only way to appreciate this property.
For sale
C$1,824,900
7679 Victor Ln, Comox Valley, BC V0R 1W0
2beds
4baths
3,576sqft
Single Family Residence
Built in 2018
1.14 Acres Lot
$-- Zestimate®
C$510/sqft
C$-- HOA
What's special
Paved drive and walksFenced vegetable gardenMiele appliancesBlack walnut islandWhite washed pine ceilingHardwood and tile flooringHandcrafted fir beams
- 179 days
- 26
- 1
Zillow last checked:
Listing updated:
Listed by:
Shane Wilson Personal Real Estate Corporation,
Sotheby's International Realty Canada (Vic2)
Source: VIVA,MLS®#: 1027829
Facts & features
Interior
Bedrooms & bathrooms
- Bedrooms: 2
- Bathrooms: 4
- Main level bathrooms: 3
- Main level bedrooms: 1
Kitchen
- Level: Main
Heating
- Heat Pump, Radiant Floor
Cooling
- Other
Appliances
- Included: Dishwasher, Dryer, Microwave, Refrigerator, Washer
- Laundry: Inside
Features
- French Doors, Vaulted Ceiling(s)
- Flooring: Hardwood, Tile
- Windows: Blinds, Screens, Skylight(s), Vinyl Frames, Window Coverings
- Basement: Crawl Space
- Number of fireplaces: 1
- Fireplace features: Wood Burning
Interior area
- Total structure area: 3,576
- Total interior livable area: 3,576 sqft
Video & virtual tour
Property
Parking
- Total spaces: 2
- Parking features: Garage Double, Garage Door Opener
- Garage spaces: 2
Accessibility
- Accessibility features: Accessible Entrance, Ground Level Main Floor, Customized Wheelchair Accessible, Exterior Wheelchair Access
Features
- Entry location: Main Level
- Patio & porch: Balcony/Deck, Balcony/Patio
- Exterior features: Garden, Sprinkler System, Water Feature
- Fencing: Full
- Has view: Yes
- View description: Mountain(s)
Lot
- Size: 1.14 Acres
- Features: Acreage, Central Location, Cleared, Easy Access, Family-Oriented Neighbourhood, Irregular Lot, Irrigation Sprinkler(s), Landscaped, Level, Marina Nearby, Park Setting, Private, Quiet Area, Recreation Nearby
Details
- Additional structures: Greenhouse, Guest House
- Parcel number: 031204678
- Zoning: R-1
- Zoning description: Residential
- Other equipment: Propane Tank
Construction
Type & style
- Home type: SingleFamily
- Property subtype: Single Family Residence
Materials
- Wood Siding
- Foundation: Concrete Perimeter, Slab
- Roof: Wood
Condition
- Resale
- New construction: No
- Year built: 2018
Details
- Warranty included: Yes
Utilities & green energy
- Water: Municipal
- Utilities for property: Cable Connected, Electricity Connected, Garbage, Phone Available
Community & HOA
Community
- Features: Family-Oriented Neighbourhood
- Security: Fire Alarm, Security System
Location
- Region: Comox Valley
Financial & listing details
- Price per square foot: C$510/sqft
- Tax assessed value: C$1,826,000
- Annual tax amount: C$5,543
- Date on market: 3/6/2026
- Listing terms: Agreement for Sale
- Ownership: Freehold
- Electric utility on property: Yes
- Road surface type: Paved
Price history
| Date | Event | Price |
|---|---|---|
| 7/1/2026 | Price change | C$1,824,900-3.9%C$510/sqft |
Source: VIVA #1027829 Report a problem | ||
| 5/15/2026 | Price change | C$1,899,000-2.6%C$531/sqft |
Source: VIVA #1027829 Report a problem | ||
| 4/7/2026 | Price change | C$1,949,000-2.5%C$545/sqft |
Source: VIVA #1027829 Report a problem | ||
| 3/6/2026 | Listed for sale | C$1,999,000C$559/sqft |
Source: VIVA #1027829 Report a problem | ||
Public tax history
Tax history is unavailable.
Climate risks
Neighborhood: V0R
Nearby schools
GreatSchools rating
No schools nearby
We couldn't find any schools near this home.


Similar homes
- C$1,989,0003 bd3 ba3.6k sqft7602 Ships Point Rd, Comox Valley, BC V0R 1W0For Sale
 MLS ID #1044616, Leesa Vreugde, Real Broker. VIVA
 - C$1,699,0004 bd3 ba2.1k sqft7764 Ships Point Rd, Comox Valley, BC V0R 1W0For Sale
 MLS ID #1040382, Catherine Worthy Personal Real Estate Corporation, Oakwyn Realty Ltd. (CMBLND). VIVA
 - C$1,545,0003 bd2 ba2k sqft352 Ships Point Rd, Comox Valley, BC V0R 1W0For Sale
 MLS ID #1038963, Natalie Mccolman, Royal LePage Advance Realty. VIVA
 - C$1,225,0003 bd2 ba1.8k sqft307 Bates Dr, Comox Valley, BC V0R 1W0For Sale
 MLS ID #1044609, Ronni Lister Personal Real Estate Corporation, REMAX Ocean Pacific (Crtny). VIVA
